You've opened up a Brooklyn brownstone, the old bathroom is down to the studs, and the contractor says the permit set needs another look. Or you're managing a Manhattan storefront where the new entry, restroom, and service counter all seemed straightforward until someone asked whether a customer using a wheelchair could enter, turn, and use the space without assistance. Accessibility problems rarely appear as one dramatic mistake. They usually show up as a door that's too narrow, a threshold that catches a front wheel, a bathroom that looks spacious on paper but has no usable turning space, or a field change that breaks an approved design.
That's why accessibility compliance should be treated like a renovation lifecycle, not a final checklist. The accessible route is the building's circulation system. Like plumbing or electrical work, it must be planned, coordinated, installed, inspected, and maintained. A route that works for one person but blocks another isn't complete.
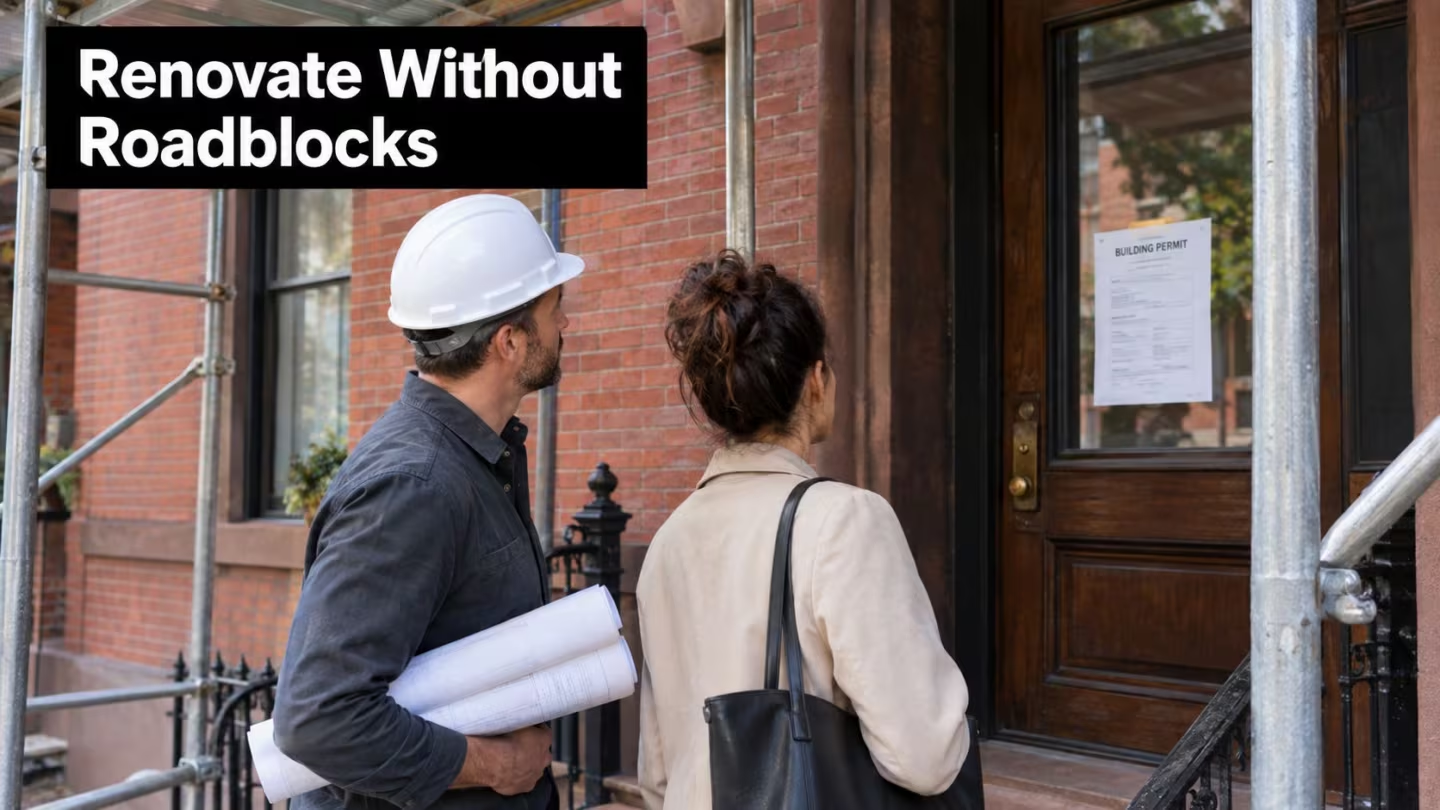
This guide explains how accessibility requirements affect residential and commercial renovations in New York City and New Jersey, how to identify project triggers, how to translate rules into buildable details, and how to prevent regressions after turnover. For visitor-focused planning, accessible visitor guidance can also help teams think beyond the doorway and consider how people find, enter, and use a space.
Introduction to Accessibility Compliance in Renovations
A renovation often begins with a practical wish list: open the kitchen, add a powder room, replace the storefront, improve the lobby, or make an old townhouse easier to live in. Accessibility can get pushed aside because the owner assumes it applies only to new construction or large public facilities. In reality, the effect of a renovation depends on the building's use, the area being altered, the route people take through it, and the requirements attached to the permit.
A Manhattan retail owner may believe that replacing the front door is a finish decision. The door, threshold, landing, hardware, maneuvering space, and route inside may all affect access. A brownstone owner may see a bathroom gut renovation as a private interior project, but the layout can still create questions about adaptable features, common areas, or the building's broader classification. The right answer comes from the project documents and applicable code, not from the size of the tile package.
Why owners should care before demolition
Legal obligations matter, but they aren't the only reason to plan carefully. An accessible entrance reduces barriers for residents, customers, employees, delivery visitors, and older adults. A bathroom with usable clearances is easier to move through, a lever handle is simpler for many people to operate, and a well-designed route makes the space more practical for everyone.
Accessibility also protects the renovation investment. If a permit reviewer or inspector identifies a problem after materials are ordered, the owner may face redesign, demolition, storage issues, schedule disruption, or a dispute over responsibility. Early coordination costs less in time and frustration than rebuilding a finished doorway or relocating rough plumbing.
Jobsite rule: Treat accessibility features as part of the building's structure and circulation, not as accessories added after the finishes are chosen.
The rest of the process becomes easier when the team asks basic questions early. Who uses the building? Which entrance is required? What spaces are public or shared? Is the work changing an existing accessible route? Can the proposed dimensions survive real construction tolerances? Who will verify the completed work, and who will watch it after occupancy?
Those questions turn accessibility compliance into something buildable. The aim isn't to make every property identical. It's to make the planned use work safely, independently, and predictably for the people the rules protect.
What Accessibility Compliance Means for Residential and Commercial Projects
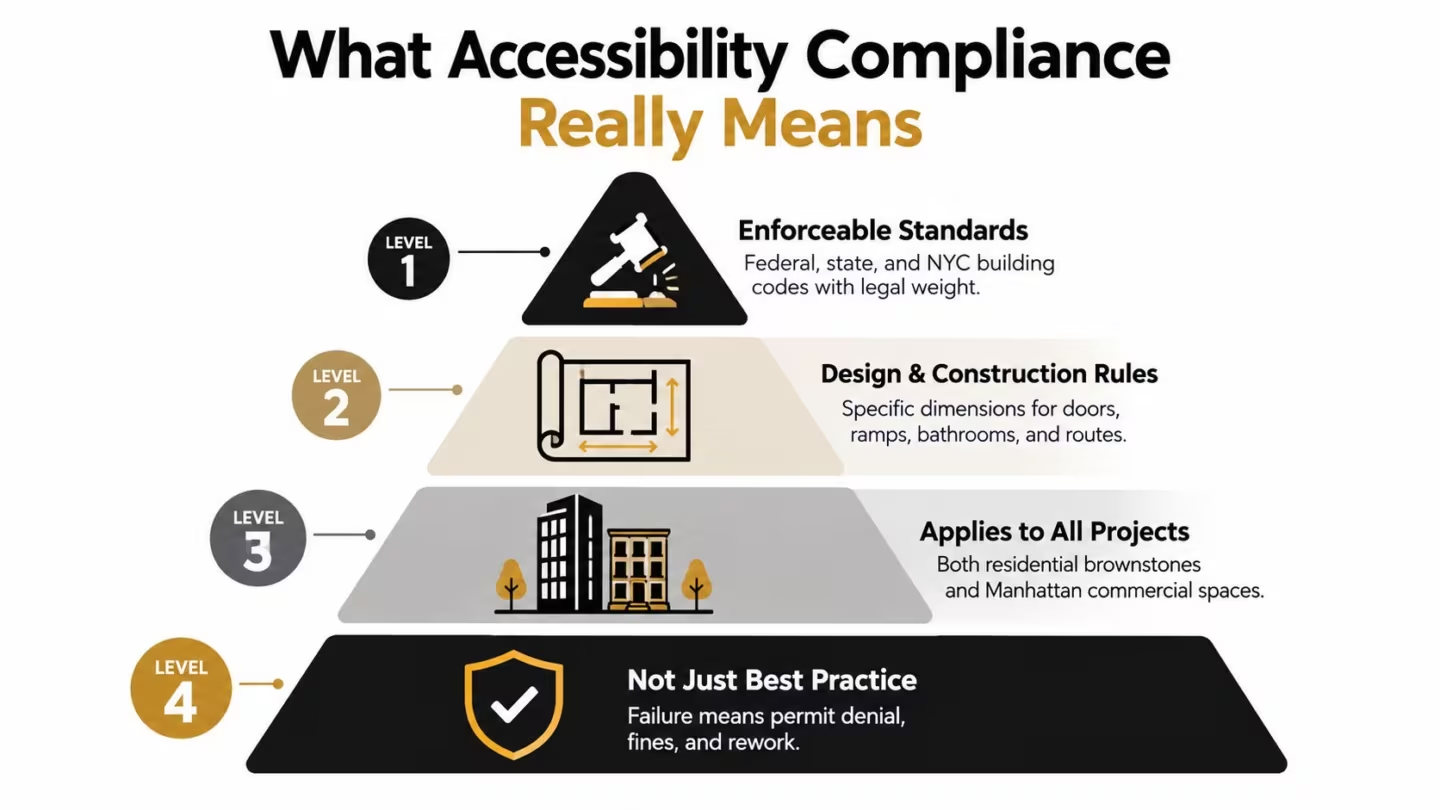
A renovation can look complete and still fail accessibility review if the route, clearances, or required documentation were not coordinated from the start. Accessibility compliance means meeting applicable, enforceable requirements, not merely choosing a helpful design feature. A guideline may recommend an approach. A code or regulation can determine whether drawings are approved, work passes inspection, or an owner must correct a finished condition.
The requirements work like layers in a building assembly. Federal law establishes broad civil-rights and housing protections. State requirements add construction and occupancy rules. New York City applies its own building-code framework and administrative process. New Jersey projects move through state and municipal systems that can differ from New York City procedures. These layers overlap, but one does not replace another.
The main regulatory layers
The Americans with Disabilities Act generally addresses equal access in covered public and commercial settings. The Fair Housing Act addresses housing obligations, including requirements that can affect multifamily housing and certain alterations. State building codes establish construction requirements. Local provisions can control how plans are filed, reviewed, inspected, and documented.
For state and local government websites and mobile applications, the U.S. Department of Justice finalized a rule in April 2024 using WCAG 2.1 Level AA as the technical accessibility standard under ADA Title II. That digital standard is separate from the physical construction rules discussed here, but it shows how accessibility can be measured through specific, testable requirements rather than a general intention. The Department of Justice's ADA Title II web rule describes WCAG through success criteria grouped under Perceivable, Operable, Understandable, and Robust principles.
A physical renovation requires the same disciplined process. The team identifies the required route, records relevant dimensions, coordinates details in the drawings, checks construction tolerances, and verifies the finished work in the field. Compliance therefore runs from design through permitting and inspection, then continues through maintenance. A door closer, threshold, fixture, or furniture layout can later change the route that originally passed review.
Residential and commercial work aren't identical
A private single-family home is not evaluated the same way as a restaurant, retail store, office, hotel, or multifamily common area. Commercial work may involve a public entrance, customer circulation, employee areas, accessible toilet rooms, service counters, and signage. Residential work may focus on adaptable dwelling features, shared routes, or requirements triggered by the building type and the project scope.
NYC Building Code Chapter 11 is a key part of the local analysis, but it does not replace federal or state obligations. The architect or code professional should identify the requirements before the contractor prices construction. The owner and project team should also assign responsibility for field verification and ongoing upkeep, because a compliant design can regress when later work blocks a route or changes a required feature.
Which Renovation Projects Trigger Accessibility Requirements
The first diagnostic question is simple: what part of the building is changing, and who uses it? Accessibility requirements can be triggered by more than a brand-new building. Alterations to entrances, bathrooms, common areas, routes, and uses may require review of accessible features.
A change of occupancy deserves immediate attention. Converting a residence into a retail space, restaurant, office, or professional use can change the applicable route, restroom, signage, and egress analysis. An increase in occupant load can also affect how the space is classified and how people move through it.
Use this early screening test
Ask the following before finalizing a budget:
- Entry work: Are you changing a stoop, entrance door, landing, storefront, threshold, or interior route from the entrance?
- Use change: Is the project converting residential space into commercial, institutional, retail, or another public-facing use?
- Wet-room remodeling: Are you relocating plumbing fixtures, changing a bathroom layout, or rebuilding a kitchen in a way that affects clear floor space and approach?
- Shared or public space: Does the work affect a lobby, corridor, retail aisle, reception area, service counter, or other common route?
- Building alteration: Does the renovation remove walls, move partitions, alter stairs, or change the relationship between rooms?
The checklist below is a useful warning tool, not a substitute for a code review.
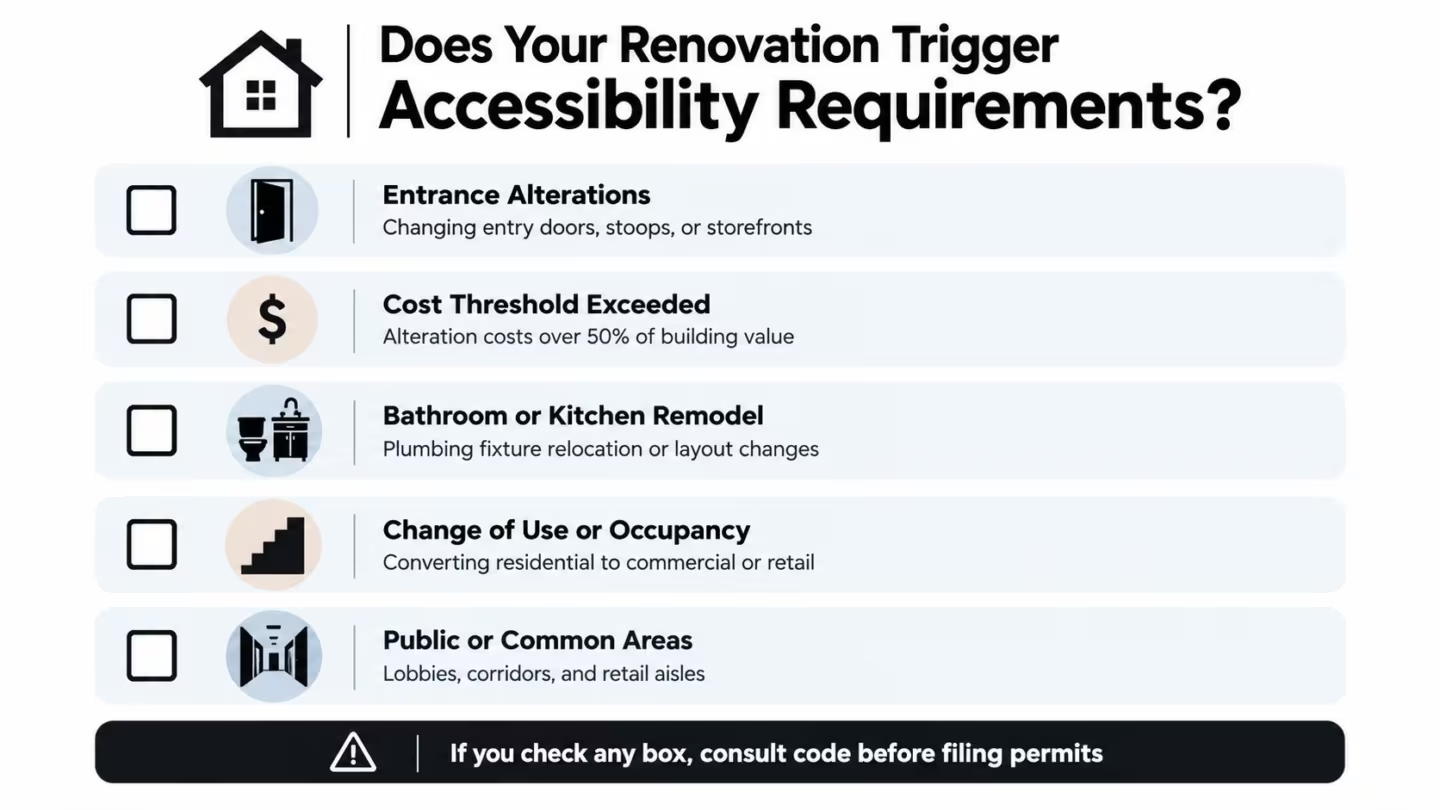
A bathroom project shows why early review matters. A new powder room might fit within the existing footprint, but the door swing, fixture location, approach clearance, grab-bar backing, and route to the room can affect the result. Before demolition, compare the proposed layout with the approved drawings and applicable code. A project team reviewing a Manhattan and Brooklyn bathroom renovation reference can use the visual starting point to discuss layout constraints, but the final dimensions must come from the project's professional design documents.
Landmark and location questions
Historic districts and landmarked façades can create a difficult balance. An owner may need to preserve a stoop, entrance surround, or storefront appearance while still improving access. That doesn't mean accessibility work is impossible. It means the architect, landmark consultant, and code team should coordinate the solution before the permit set is complete.
New Jersey introduces another layer of local variation. A municipality may administer zoning, construction, and inspection steps differently from New York City, even when the project has similar physical features. Don't assume that a detail accepted in one jurisdiction will receive the same treatment in another. Confirm the applicable authority, filing path, and inspection expectations at the start.
Practical Design and Construction Solutions That Meet Code
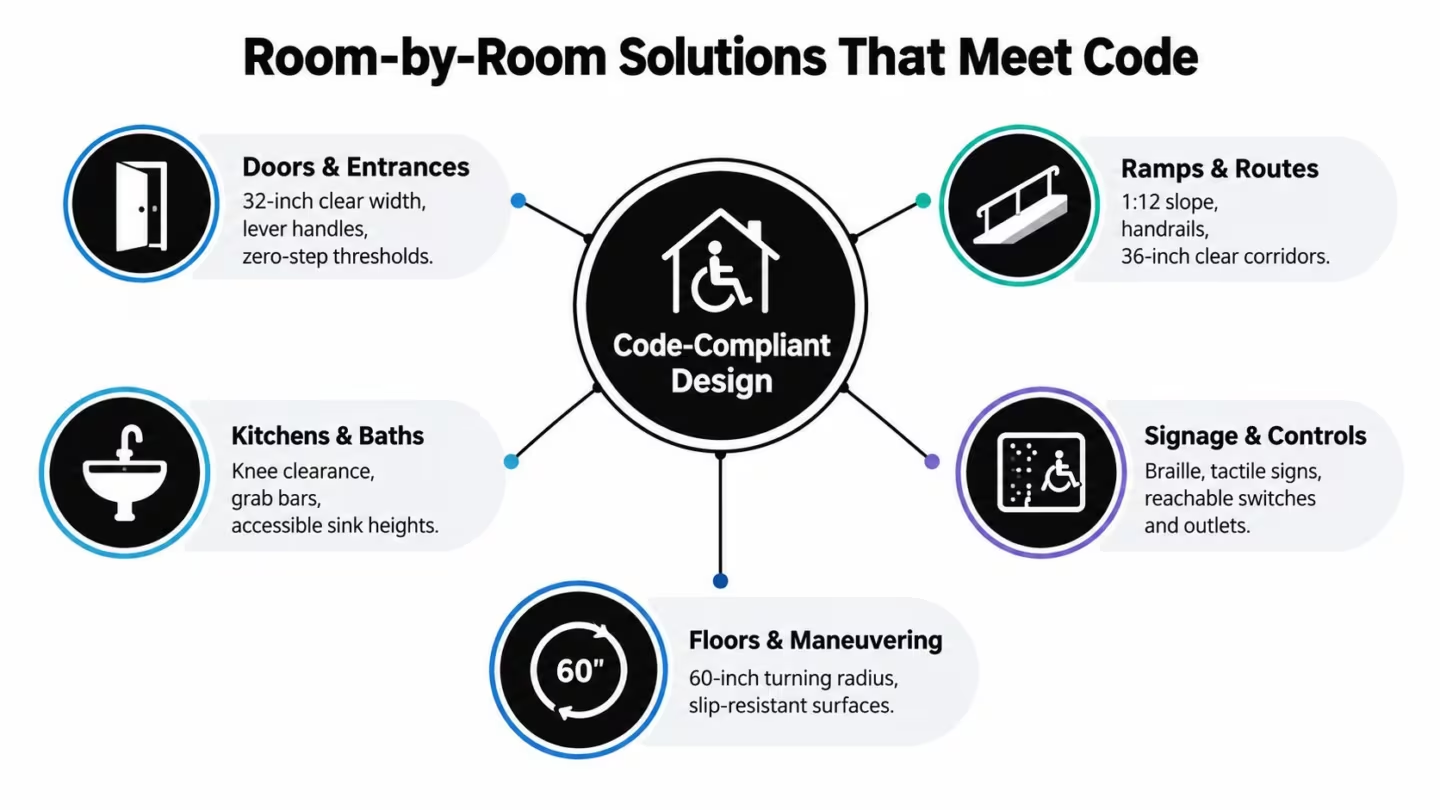
Code becomes manageable when the team converts each requirement into a drawing detail, a rough-in location, and a field verification. In tight NYC spaces, the challenge is rarely finding one perfect product. It's coordinating the door, wall thickness, plumbing, millwork, flooring, lighting, and hardware so the finished room still has the required usable space.
Doors, routes, and entrances
A door can have the correct nominal size and still fail in practice if casing, stops, hardware, or nearby walls reduce clear width. The design should show the clear opening, approach space, swing, hardware, and threshold. Lever handles are generally easier to operate than tight knobs, but the full assembly still needs review.
Ramps require more than a sloped surface. The team must coordinate slope, landings, handrails where required, edge protection, drainage, surface texture, and the transition to adjacent floors. On a narrow property, a ramp may need to be integrated into the site plan or paired with an alternative compliant route approved by the design professional.
Field reminder: Measure usable clearances after framing, trim, tile, baseboards, and hardware are installed. The rough opening isn't the finished condition.
Corridors and routes should remain continuous. A radiator cover, display fixture, low sign, planter, or door held open into the path can create a practical obstruction even when the plan looked clear.
Bathrooms and kitchens
Bathrooms need coordinated clear floor space, fixture approach, door swing, lavatory clearance, toilet positioning, grab-bar support, accessories, and controls. Blocking for future grab bars should be shown before walls close. A contractor should also confirm that plumbing, electrical, exhaust, waterproofing, and tile layouts don't consume the space needed for maneuvering.
Kitchens often fail through millwork decisions. Designers should coordinate appliance doors, counter edges, sink approach, knee clearance, faucet controls, outlets, and cabinet hardware. A lower counter or accessible sink isn't useful if the user can't approach it because an island or refrigerator door blocks the route. A kitchen renovation reference for Manhattan and Brooklyn can help owners discuss how cabinetry and circulation compete for limited floor area.
Controls, signs, and finishes
Switches, thermostats, intercoms, dispensers, and outlets should be placed where the intended users can reach them. Signs may require tactile characters and Braille depending on location and use. Lighting should make routes, changes in level, signage, and hardware legible without producing harsh glare.
Flooring deserves the same attention as the walls. Loose mats, abrupt transitions, highly slippery surfaces, and uneven thresholds can undermine an otherwise careful route. Choose durable flooring with stable transitions, then protect the finished surfaces during construction so the final walkthrough reflects the approved design.
Practical rule: Reserve accessibility space first. Fit cabinets, fixtures, and furniture around the required route instead of trying to recover circulation after layout decisions are locked.
Navigating Permitting and Inspections in NYC and New Jersey
Accessibility compliance follows the same administrative path as the renovation itself. It starts in the drawings, continues through filing and plan review, reaches the jobsite during construction, and ends only when the built condition matches the approved documents and required sign-offs.
In NYC, the design team typically identifies the applicable code provisions, prepares drawings, and submits through the Department of Buildings process. The filing may need accessibility notes, dimensions, route diagrams, bathroom layouts, entrance details, occupancy information, and other documentation that allows a reviewer to understand the proposal without guessing.
Assign clear responsibilities
The architect or engineer interprets the code and documents the design. An expeditor helps manage filings and agency communication. The general contractor coordinates the work, protects dimensions in the field, and raises conflicts before installation. An accessibility consultant can review the details independently, especially when the project has a public route, historic constraints, unusual occupancy, or a tight renovation footprint.
Owners still have a role. They should approve the scope, make sure field changes are documented, and avoid directing substitutions that affect clearances without sending them back through the design team. A cheaper door, relocated fixture, or revised partition can create a compliance problem if nobody checks the effect.
Keep the approved route alive
Inspectors may look at the actual entrance, route, doors, thresholds, maneuvering areas, bathrooms, hardware, signage, and other features shown in the approved plans. They aren't inspecting a concept. They're looking at what was built. The final condition can fail because a wall moved slightly, tile raised a threshold, a grab-bar backing location changed, or a millwork panel narrowed the approach.
New Jersey projects pass through municipal authorities and state-regulated construction processes, so the exact filing and inspection sequence depends on the jurisdiction and project type. Owners should confirm those requirements with the local construction office and licensed design professionals. General code background, including how construction rules can affect site work and related structures, is available through PA foundation regulations help, though local project requirements still control.
A strong closeout package includes approved plans, inspection records, product information where relevant, photographs of concealed blocking, accessibility review notes, and a punch list signed by the responsible parties. That record helps resolve questions later, particularly when a property manager takes over or a future renovation touches the same route.
Compliance Checklist Costs and Common Pitfalls to Avoid
Accessibility costs are driven by scope, existing conditions, structural constraints, finishes, and the point at which a problem is discovered. A doorway caught during design may require a drawing adjustment. The same doorway discovered after millwork, flooring, and paint are complete may require demolition and reinstallation.
The most useful budget is not a separate accessibility allowance with no detail. It's a line-by-line review of the features that can affect labor, materials, inspection, and rework.
A three-stage verification checklist
Before construction
- Confirm the trigger: Have the architect or code professional identified the applicable requirements?
- Review the route: Is the entrance-to-destination path drawn with clear dimensions and transitions?
- Coordinate rough-ins: Are plumbing, electrical, blocking, framing, and millwork locations consistent?
- Lock substitutions: Does the contract require approval before changing doors, fixtures, hardware, or finishes?
During construction
- Measure framing: Check openings and maneuvering areas before walls close.
- Photograph concealed work: Document grab-bar backing and other features that won't be visible later.
- Protect surfaces: Keep routes free of debris, temporary cords, stored materials, and avoidable obstructions.
- Escalate conflicts: Stop and resolve a dimension problem before installing the finish that hides it.
At closeout
- Test operation: Open doors, operate controls, inspect thresholds, and use the route as a person would.
- Compare plans to field conditions: Confirm that fixtures, signs, hardware, and partitions match the approved documents.
- Assign ownership: Record who will maintain accessible features after turnover.
Common accessibility pitfalls versus compliant solutions
| Pitfall Area | Common Mistake | Compliant Solution | Cost Impact if Fixed Late |
|---|---|---|---|
| Door swing | The door opens into required maneuvering or fixture space. | Coordinate swing, approach clearance, hardware, and adjacent walls on the plan. | May require reframing, patching, and replacement finishes. |
| Clear route | Trim, displays, radiators, or furniture reduce usable width. | Verify the finished route, not only the dimension between framing members. | Can force millwork relocation or removal of installed items. |
| Turning space | The room appears large enough, but fixtures and cabinets interrupt maneuvering. | Draw the required turning and approach areas before selecting fixtures. | Often involves demolition of tile, cabinets, or partitions. |
| Threshold | A raised transition creates a trip or mobility barrier. | Detail a compliant transition and confirm flooring thicknesses in advance. | May require replacement flooring or door adjustments. |
| Signage and controls | Signs, switches, or dispensers are placed for appearance rather than reach and identification. | Coordinate mounting locations, tactile information, reach, lighting, and visibility. | Relocation can damage finished walls and require patching. |
A 2026 WebAIM Million audit found that 95.9% of the top one million home pages had at least one detectable WCAG failure, compared with 94.8% in 2025, and the average page had 56.1 accessibility errors. The WebAIM Million study concerns digital interfaces rather than physical renovations, but it reinforces a useful construction lesson: recurring small defects can spread across a large system when no one owns continuous quality control.
Post-renovation maintenance creates the same risk. A property manager may add a display, replace a door closer, install a new dispenser, or update a digital access system without reviewing the accessible route. Assign an owner, include accessibility in maintenance inspections, and revisit affected features whenever the space changes.
Working With Contractors and Consultants for Lasting Compliance
A compliant renovation depends on a coordinated team, not a contractor receiving a code-heavy drawing set at the last minute. Bring the architect, contractor, owner, and accessibility consultant into the conversation while the layout is still flexible. Early review gives the team room to adjust partitions, rough plumbing, door locations, and millwork before those decisions become expensive.
Questions to ask before signing
- Who owns code coordination? The contract should identify responsibility for reviewing accessible details and reporting conflicts.
- What gets measured? Ask whether the team will verify finished clear widths, turning areas, thresholds, hardware, controls, and signage.
- How are substitutions handled? Require written review for products or layout changes that can affect access.
- What is included at closeout? Request inspection records, photographs, approved changes, warranties, and a final accessibility walkthrough.
- What happens after occupancy? Establish who will check routes, doors, hardware, fixtures, and building technology when maintenance or tenant work occurs.
A capable general contractor should understand that accessibility details affect every trade. The plumber needs the fixture locations. The electrician needs control heights and clear approaches. The carpenter needs wall backing and millwork clearances. The tile installer needs finished elevations. The superintendent needs a field checklist, not just a verbal reminder.
Use this renovation construction reference for Manhattan and Brooklyn as a conversation starter when reviewing the level of coordination, documentation, and craftsmanship your project requires. The goal is a space that remains usable after the permit is closed, not merely a favorable inspection moment.
AGNY Services LLC coordinates design, permitting, construction, trade work, final walkthroughs, warranty repair, and service planning for residential and commercial renovations across New York City and New Jersey. For help planning an accessible renovation before demolition or correcting compliance issues in an active project, visit AGNY Services LLC to arrange a consultation and paid estimate.