The permit is approved, demolition is complete, and the cabinet delivery is still uncertain. Meanwhile, the electrician is asking when the walls will close, the designer is waiting on a fixture decision, and the building manager wants a firm move-in date. That's a normal renovation problem in New York and New Jersey, not because anyone forgot to create a calendar, but because the calendar didn't show which decisions and dependencies controlled the finish date.
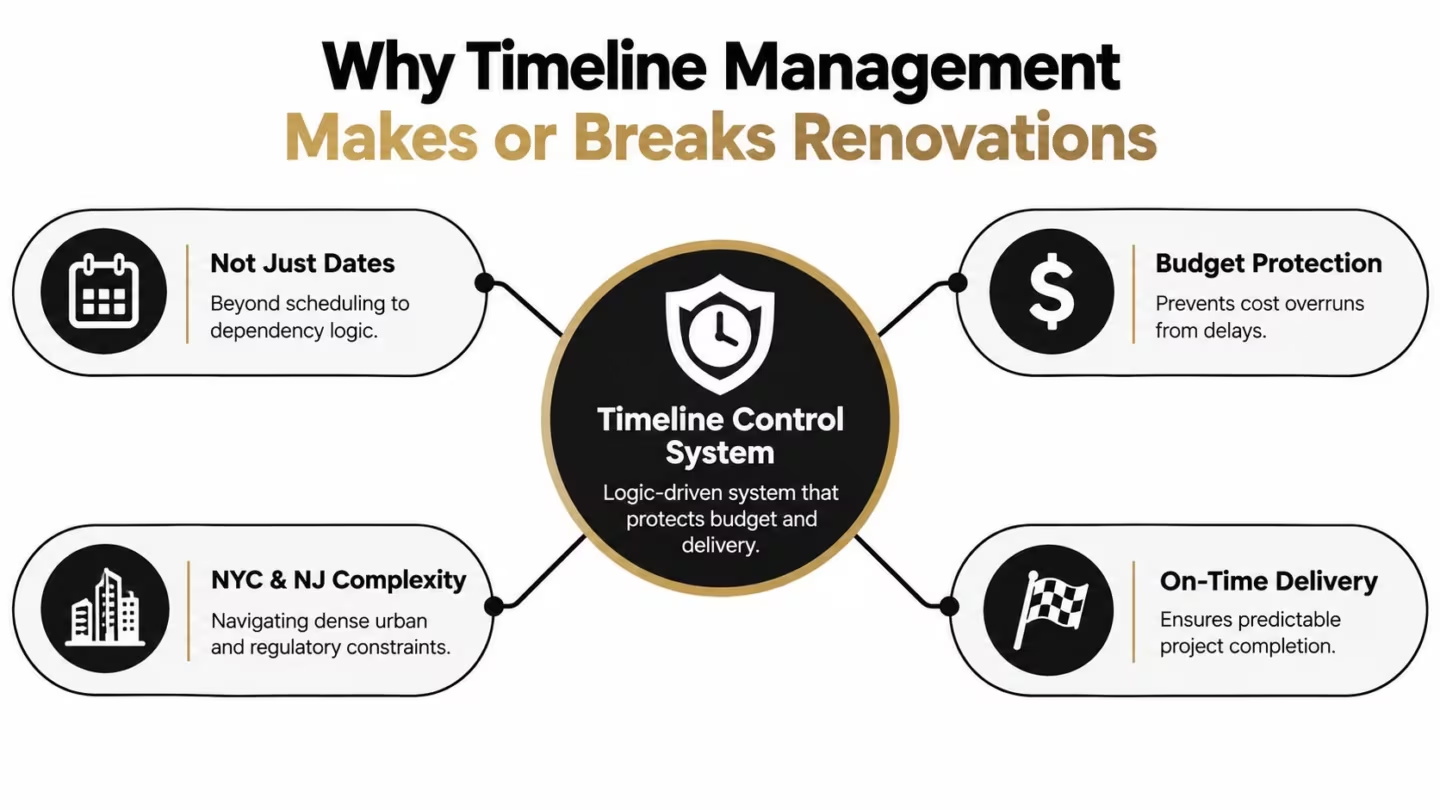
Timeline management works differently. It treats the schedule as a live control system that connects approvals, materials, labor, inspections, and handoffs. When one item starts drifting, the team identifies who must act, what downstream work is affected, and how much flexibility remains before the delay reaches the critical path.
Why Timeline Management Makes or Breaks Renovations
A renovation can look busy every day and still be slipping. Demolition may continue while a permit decision sits unresolved. Tile may be ready for installation even though the plumbing trim has not arrived. Each crew can stay productive while the sequence drifts toward a stoppage.
Timeline management exposes that drift early. It connects approvals, materials, labor, inspections, and handoffs, then tracks the dependencies between them. In practice, approval latency and dependency drift are often the first warnings. If a board response takes longer than planned or a fixture decision misses its handoff date, the GC can address the effect before trades begin stacking or an inspection is missed.
The Critical Path Method formalized this approach around dependent tasks and the longest chain of activities controlling project duration. It was developed in the late 1950s by Morgan R. Walker of DuPont and James E. Kelley Jr. of Remington Rand. Early precursors were used by DuPont between 1940 and 1943, and CPM later appeared in the former World Trade Center Twin Towers project in 1966. The history of the Critical Path Method describes how milestones and logical end points became central scheduling elements.
Why urban renovations are especially sensitive
NYC and NJ projects carry dependencies that are easy to underestimate. A co-op or condo board may control work hours and approvals. A townhouse may have hidden conditions behind plaster, limited staging, and difficult material access. A commercial build-out may require coordination with an operating business, building management, fire protection requirements, and inspections that cannot be treated as informal calendar entries.
Weak sequencing has a direct financial effect. One construction-delay study found that contractor-related issues, design changes, and site conditions accounted for over 60% of delays. Its sampled projects also showed average cost escalations of 15–25% and schedule extensions of 20–30%. The construction-delay study and its schedule and cost findings illustrates why slippage is more than an administrative inconvenience.
Practical rule: A date without a dependency is a hope. A date tied to a responsible person, prerequisite, and verification point is a control.
A managed timeline gives the owner clear milestones, gives trades a workable sequence, and gives the GC an early view of risk. It can expose approval problems before field stoppages and show when a small delay is about to push several trades into the same space. For flooring, preparation, installation, and cure requirements also affect sequencing. This guide to flooring project duration in Long Island can help owners ask the right questions before finish work is scheduled.
Planning and Scoping Your Renovation Timeline the Right Way
Start with scope, not dates. A schedule built before the team agrees on what's being delivered will hide omissions inside vague activities such as “finish kitchen” or “complete bathroom.” Those labels don't tell anyone whether procurement, inspections, testing, protection, cleanup, and owner decisions are included.
Build the work breakdown first
Break the renovation into work packages that another person can understand and verify. A kitchen may include demolition, framing adjustments, plumbing rough-in, electrical rough-in, inspection readiness, drywall repair, flooring, cabinetry, countertop templating, countertop installation, backsplash, trim, appliance connections, painting, testing, and punch list. A bathroom needs similar detail, with waterproofing, flood testing where required, tile preparation, fixtures, and accessories separated rather than grouped into one finish task.
Then identify the relationships between packages. Use a forward pass to calculate the earliest feasible timing and a backward pass to calculate the latest timing that protects the required completion. Activities with zero float become the immediate focus, while feeder chains can run in parallel but still need to arrive before their receiving task starts.
A practical schedule should distinguish:
- Critical-path work: Activities whose movement directly affects completion.
- Feeder work: Parallel activities that supply the critical path.
- Decision gates: Points where the owner, designer, architect, or building must approve the next action.
- Verification milestones: Inspections, tests, measurements, and walk-throughs that confirm work is ready to proceed.
The Manhattan and Brooklyn construction project visual is useful context for discussing how the work environment, access conditions, and project type affect this decomposition.
Freeze decisions before they become field changes
Design freeze points need a named owner and a clear definition of “approved.” A fixture choice isn't fully approved if the model is known but the dimensions, finish, rough-in requirements, and delivery status remain unresolved. The same applies to cabinets, appliances, tile layouts, flooring transitions, lighting, plumbing trim, and door hardware.
Record each decision with four fields: what was decided, who approved it, when it was approved, and what document or product information supports it. Set an expected response time for open questions, then escalate before the decision reaches the installation date. For owners who want a mobile planning reference, this renovation timeline for iPhone users offers a convenient way to keep milestones visible while decisions are being made away from the site.
Add buffers where uncertainty lives
Buffers belong around uncertain handoffs, not randomly at the end. Permit review, board approval, concealed conditions, custom fabrication, delivery windows, and inspection readiness each deserve attention because they can interrupt several trades at once.
Don't use generous durations to disguise missing logic. A realistic schedule states the expected work duration, identifies the prerequisite, and places contingency where the team can still make a decision or resequence work. The final plan should be reviewed by the owner, designer, GC, and affected trades so everyone understands not only the dates, but also the conditions that make each milestone achievable.
Milestone Schedules for Kitchen Bathroom and Full Renovations
Different renovations fail in different places. A kitchen schedule usually turns on design decisions, cabinet production, appliance dimensions, and countertop coordination. A bathroom schedule is more dependent on rough plumbing, waterproofing, inspections, and finish sequencing. A full interior renovation carries more concurrent work, while a commercial build-out often depends on coordinated drawings, building access, inspections, and turnover requirements.
The table below is a practical comparison, not a promise of fixed duration. Actual timing depends on scope, approvals, site conditions, procurement status, and the level of overlap the building allows.
| Project Type | Key Phases and Milestones | Sequencing Notes |
|---|---|---|
| Kitchen renovation | Existing-condition verification, design approval, demolition, framing, plumbing and electrical rough-ins, inspections, wall repair, flooring, cabinetry, countertop template, countertop installation, backsplash, appliance connections, painting, punch list | Confirm cabinet drawings, appliance specifications, and rough-in locations before closing walls. Countertop work follows cabinet installation and templating, so backsplash and final plumbing trim should not be scheduled ahead of those handoffs. |
| Bathroom renovation | Protection and demolition, substrate review, plumbing and electrical rough-ins, inspection readiness, waterproofing, testing, tile installation, grout and sealant, fixture installation, accessories, painting, punch list | Waterproofing and substrate conditions control the finish sequence. Tile, plumbing trim, glass, and accessories need coordinated dimensions, not independent appointments. |
| Full interior renovation | Survey and design freeze, permits and approvals, protection, demolition, structural or framing work, plumbing, electrical, HVAC, inspections, drywall, flooring, millwork, tile, painting, fixtures, testing, punch list, closeout | Separate apartment zones where possible, but don't create trade stacking by opening more areas than the available labor and supervision can support. Rough-ins and inspections generally govern wall close-up. |
| Commercial build-out | Existing-condition survey, landlord and design approvals, permit filings, demolition, framing, MEP rough-ins, fire and life-safety coordination, inspections, drywall, ceilings, flooring, millwork, fixtures, testing, final approvals, turnover | Coordinate with building operations and the client's occupancy needs. Long-lead equipment, access windows, protection, and commissioning can control turnover even after visible finishes look complete. |
Use milestones that prove readiness
A milestone should answer a practical question. Are the walls ready to close? Are the cabinets installed and level for templating? Has the waterproofing passed the required verification? Are all materials on site for the next trade? Is the space safe and clean enough for the finish crew?
For kitchens, review the kitchen renovation reference for Manhattan and Brooklyn alongside the drawings and specifications, especially when coordinating cabinetry, appliances, and finish transitions. A visual reference can support discussion, but it doesn't replace field measurements or approved shop drawings.
Know what can overlap
Overlap saves time only when the work areas, prerequisites, and quality checks support it. Painting one completed zone while rough-ins continue elsewhere may work. Installing tile while another trade still needs access to the same wall usually doesn't. A commercial refresh may allow phased turnover by room, while a full gut apartment may require broader protection and controlled access.
The right template gives every stakeholder a common language. It explains why a bathroom can't be compressed like a small cosmetic refresh and why a commercial handover requires more than a final coat of paint.
Coordinating Trades Permits and Inspections in NYC and NJ
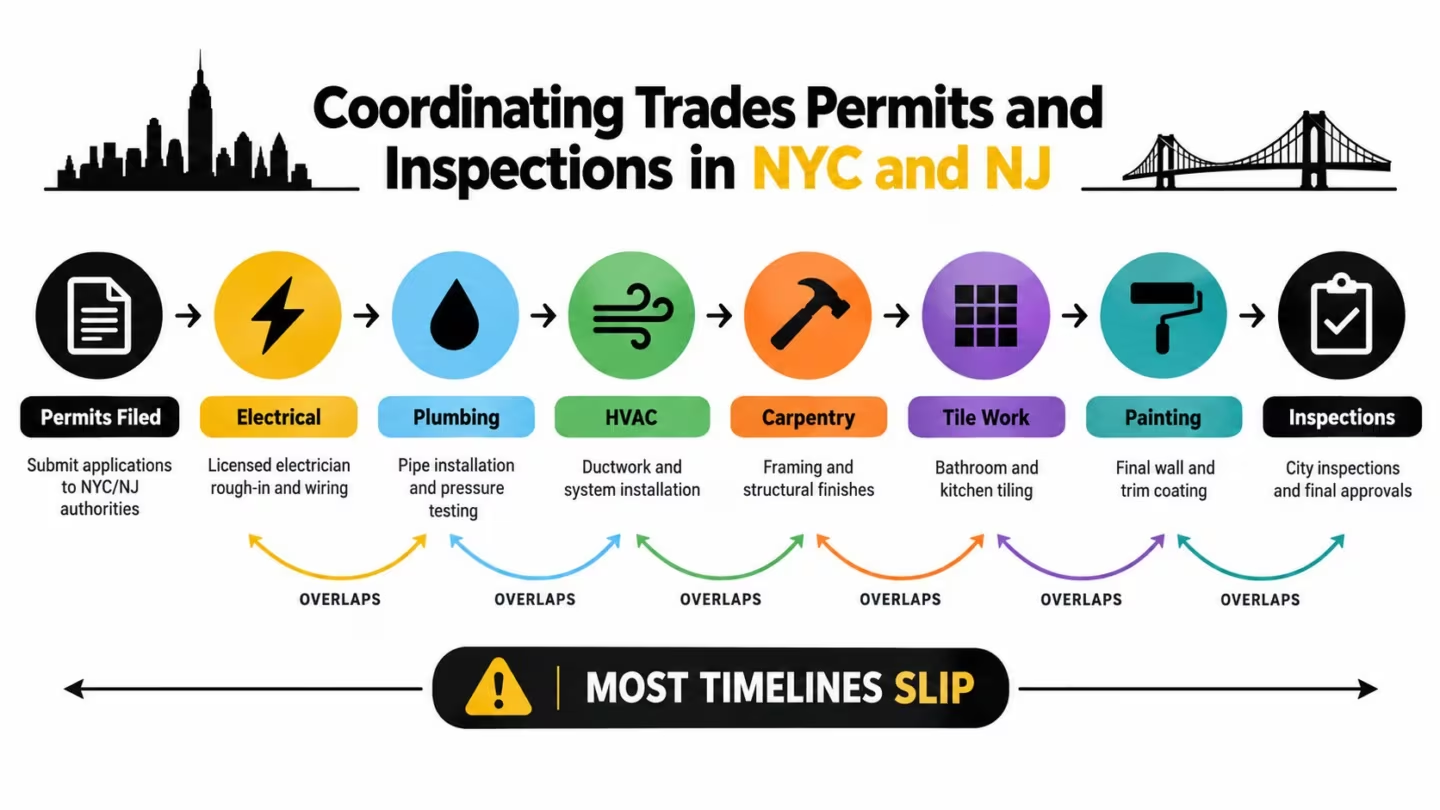
Field coordination is where a clean plan meets real constraints. Electrical, plumbing, HVAC, carpentry, tile, painting, and finish installers can't all work productively in the same room at the same time. If the GC releases trades based only on the calendar, crews arrive before the area, material, inspection, or preceding work is ready.
Treat approvals as schedule activities
Permit filings, revisions, board packages, landlord approvals, and inspection requests belong in the schedule with owners and status fields. “Submitted” isn't the same as “approved,” and “approved” isn't the same as “ready for field execution.” Track the difference so the crew isn't promised access based on an assumption.
For a DOB-related scope, keep the filing status, comments, responses, and required sign-offs visible to the people making field decisions. In NJ work, apply the same discipline to the relevant municipal and state processes. Building rules may also control elevator reservations, work hours, debris removal, shutdowns, and protection, so the site manager should verify those requirements before assigning labor.
The electrical contractor reference for Manhattan and Brooklyn can help frame conversations about electrical scope, but the schedule still needs project-specific circuit information, fixture selections, access requirements, and inspection readiness.
Release trades only when the workfront is ready
Use a short readiness check before each crew mobilizes:
- Access: The building has approved the work window, elevator use, and required protection.
- Predecessors: The prior trade has completed the specific handoff, not merely most of it.
- Materials: The crew has the correct product, quantity, accessories, and installation information.
- Inspection status: Required work is exposed, documented, and available for inspection.
- Work area: The space is safe, clean, dry, and physically usable.
Field standard: Don't stack trades to make the schedule look busy. Stack only work that can proceed without blocking, damaging, or redoing another trade's installation.
Run a daily coordination check with the superintendent or site lead and a more detailed weekly update with the owner, designer, and trade partners. When conflicts appear, level resources by protecting the critical path, moving crews to ready areas, or resequencing feeder work. The update should record actual progress, remaining work, blockers, responsible parties, and the next decision date.
CPM alone doesn't guarantee control. A federal construction scheduling study reported delay in 54.32% of CPM cases versus 47.49% without CPM, but after change-order adjustments, only 14.50% of CPM projects were late compared with 16.08% without CPM. The study also reported average delay beyond the original contract date of 54.8 days for CPM projects and 28.5 days for non-CPM projects, reinforcing that update quality and schedule logic matter more than possessing a network schedule. The federal study on CPM scheduling and adjusted completion performance supports a disciplined approach to revisions, not passive reliance on a schedule file.
Communication Progress Tracking and Early Warning Signals
Most schedule problems become visible before the finish date is officially missed. The permit response is taking longer, the shop drawing is still open, the tile shipment has moved, or the plumber can't confirm a rough-in date. The practical failure happens when nobody treats those signals as schedule events requiring action.
Track leading indicators instead of waiting for variance
A weekly update should show more than percent complete. It should identify what changed, what is now at risk, and which decision prevents the risk from spreading. Use a shared tracker, spreadsheet, project platform, or field report, but keep the fields consistent.
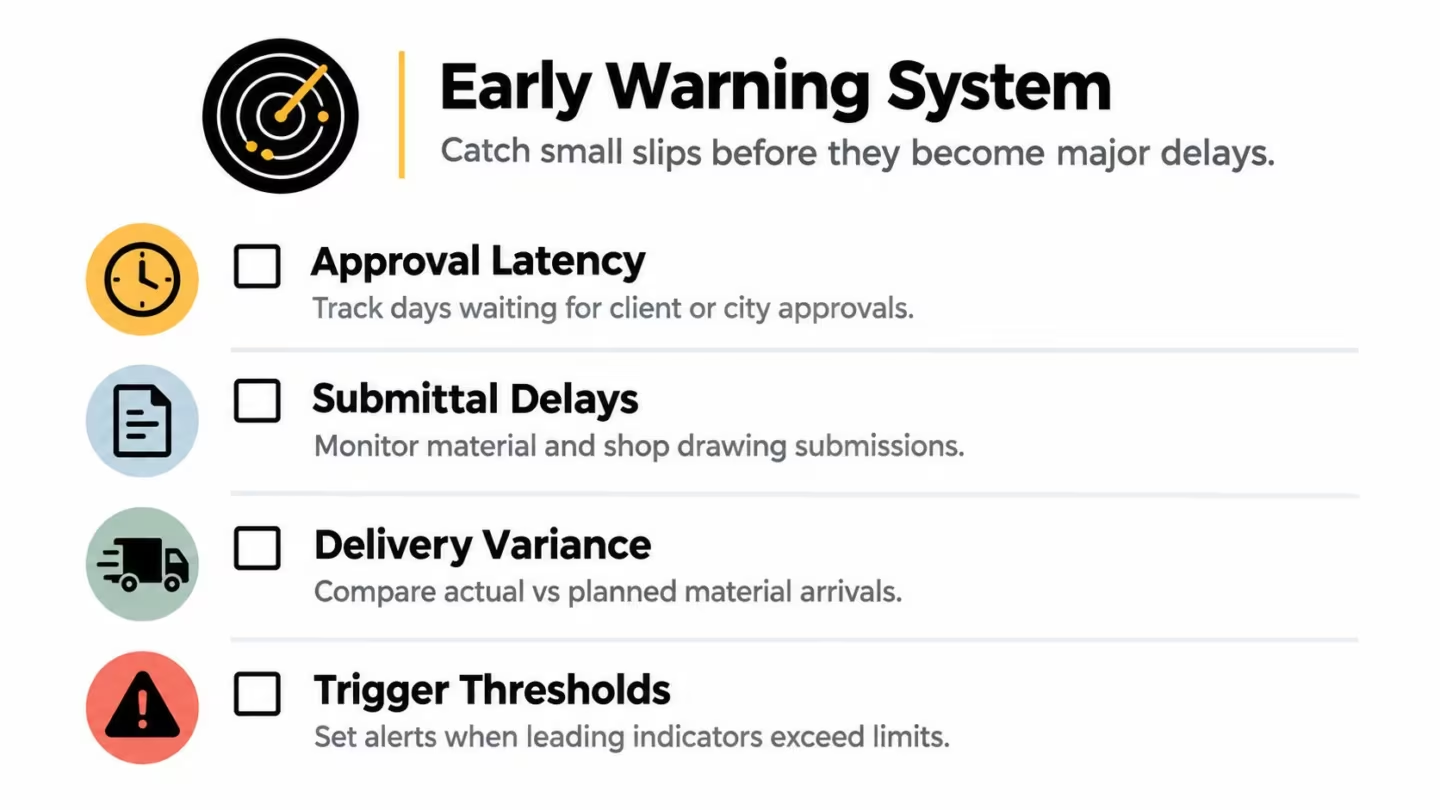
Track these signals:
- Approval latency: Record when an item was submitted, who must respond, and how long it has remained open.
- Submittal turnaround: Note the date shop drawings, finish samples, and product data were sent and returned.
- Delivery variance: Compare the promised arrival with the date the material is needed on site.
- Dependency drift: Flag when a predecessor is not complete enough for the next trade to start.
- Float erosion: Watch activities that are consuming available flexibility even though the final milestone hasn't moved.
- Decision turnaround: Assign an owner and response date to every unresolved choice affecting procurement or installation.
Set trigger thresholds before the project is under pressure. For example, a permit that remains unanswered beyond the team's agreed review window should trigger an inquiry and escalation. A delivery that slips beyond the installation readiness date should prompt a substitute review, resequencing discussion, or owner decision, not a hopeful note that the truck may arrive soon.
Turn communication into an operating rhythm
Keep check-ins short and structured. The site lead reports completed work and blockers. The designer confirms open selections and submittals. The owner answers decisions that affect cost or sequence. The GC records the action, responsible person, due date, and consequence if the action remains open.
A late tile delivery illustrates the difference between detection and response. If the team catches it before waterproofing and layout are complete, it may resequence another room or approve an alternate. If the issue appears after the tile setter is mobilized, the crew may be idle, the glass measurement may move, and the finish sequence may become crowded.
SmartPM's recent construction scheduling research, based on analysis of 70,000+ to 120,000+ CPM schedules, focuses on the gap between when delays surface and when teams act on them. SmartPM's construction scheduling research library points toward early-warning systems, trigger thresholds, and escalation discipline as more useful operating practices than creating a Gantt chart.
Escalation rule: Every red flag needs a decision date. Without one, the tracker records history instead of controlling the work.
Handling Delays Contingency Planning and Timeline Templates
A permit approval sits unanswered, the cabinet delivery has no confirmed ship date, and the electrician cannot close rough-in until another trade finishes. In NYC and New Jersey renovations, those small gaps often show up before the schedule visibly slips. Track approval latency, material status, and predecessor completion so dependency drift is visible while the crew still has options.
Delay planning starts by identifying the cause without assigning blame too early. Coordination issues, design changes, concealed conditions, and missing approvals can all affect cost and sequence. The construction-delay evidence cited earlier is a useful reminder that contingency belongs in responsible planning. It does not mean the team expects failure.
Use a response ladder
When a warning appears, use the same sequence:
- Verify the fact. Confirm the missing approval, unavailable material, incomplete predecessor, or concealed condition with documentation and a named owner.
- Map the effect. List dependent activities and check whether the critical path or a feeder chain is exposed.
- Protect the workfront. Move the crew to a ready area, protect installed work, and prevent an unsafe or premature handoff.
- Choose the response. Resequence work, add qualified resources, approve an alternate, revise the detail, or accept a documented milestone change.
- Re-baseline transparently. Record the cause, decision, revised dates, and remaining contingency. Keep the original plan for comparison.
A change-order procedure should identify who can authorize scope, how pricing is documented, how revised drawings are issued, and whether the change affects procurement or inspections. Show that approval path in the schedule. Email alone is too easy to miss.
Keep templates simple enough to use
A working template should include activities, predecessors, responsible parties, planned and actual dates, approval status, material status, and risk notes. Add a forecast date and a decision deadline when an item threatens a dependency.
- Kitchen: Scope and measurements, design freeze, procurement, demolition, rough-ins, inspections, walls and floors, cabinets, countertop coordination, backsplash and trim, appliances, paint, punch list.
- Bathroom: Selections, protection, demolition, rough-ins, inspection readiness, substrate repair, waterproofing, tile, grout, fixtures, glass and accessories, paint, punch list.
- Full interior: Survey, design and permits, protection, demolition, framing, MEP rough-ins, inspections, wall close-up, flooring and millwork, tile, paint, fixtures, testing, punch list, closeout.
- Commercial build-out: Existing conditions, landlord and permit approvals, demolition, framing, MEP and life-safety work, inspections, ceilings and walls, flooring, millwork, fixtures, testing, final approvals, turnover.
Finish with closeout control
A project is not complete when the last installer leaves. Walk each room against the approved drawings, finish schedule, appliance list, and punch list. Test fixtures, doors, switches, equipment, ventilation, drains, and life-safety items within the project scope.
Collect manuals, warranties, approvals, inspection records, paint information, and agreed repair procedures. Assign an owner and due date to every unresolved item. The same schedule control used for demolition and rough-ins should carry through warranty work.
AGNY Services LLC coordinates design decisions, permitting, trade sequencing, field execution, final walkthroughs, and warranty repair for residential and commercial renovations in NYC and New Jersey. For a schedule built to catch approval latency and dependency drift early, visit AGNY Services LLC to discuss the scope and next steps.