You've got a tub nobody uses, a bathroom that feels tighter than it should, and maybe a parent or in-law who's starting to favor a walk-in shower over stepping over a high tub wall. In a lot of NYC and New Jersey homes, that's the moment bath to shower conversions stop being a design idea and start being a practical decision. The tricky part is that the visible swap is the easy part, the work is usually buried under the floor, inside the walls, and in the rules your building or township expects you to follow.
A homeowner looking at a dated tub surround usually wants one of three things. More comfort, better access, or a cleaner resale story. The right answer depends on what's behind the tile, whether you can keep the existing drain, and whether you still need at least one tub somewhere else in the home.
Why Homeowners Convert Their Bathtubs to Showers
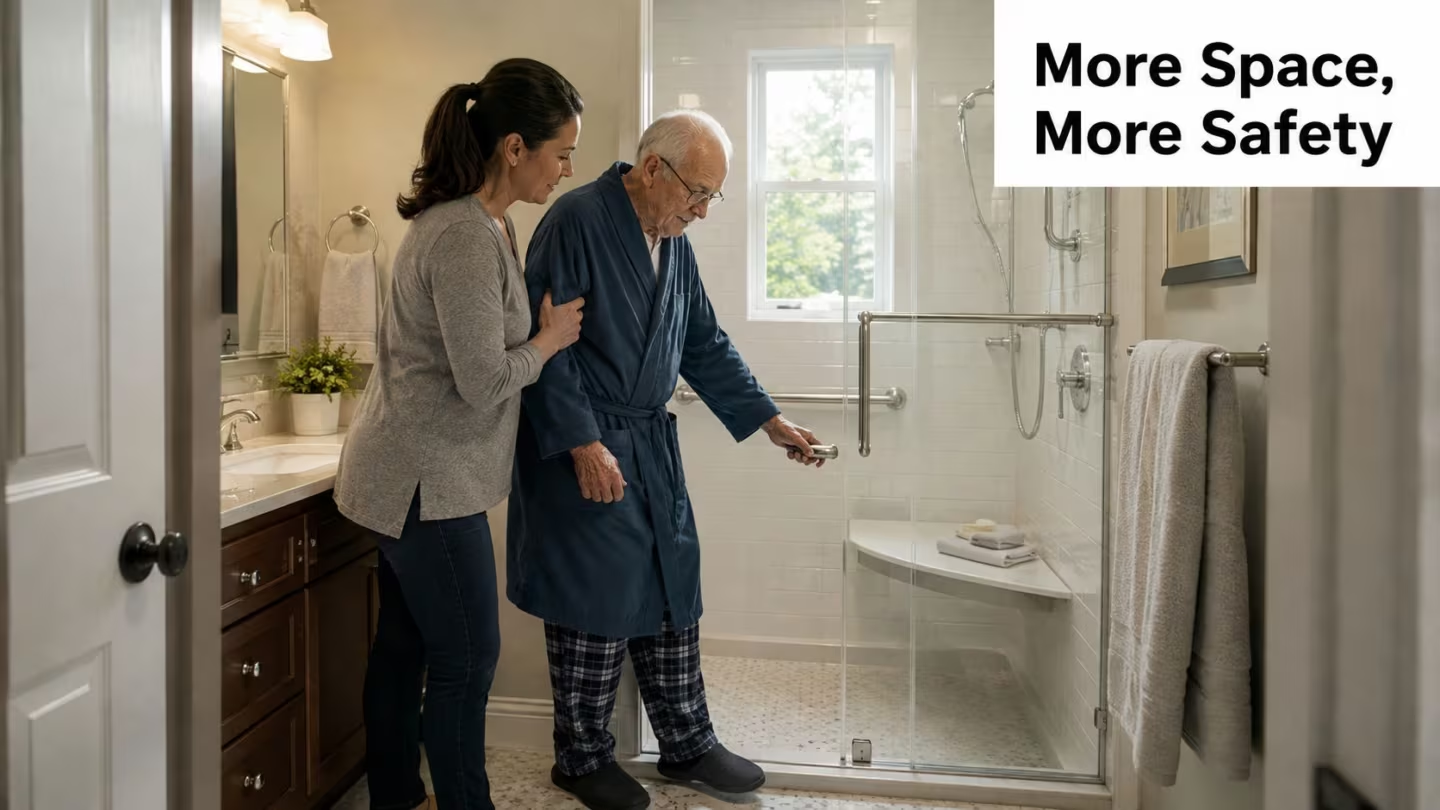
A typical call starts the same way. The tub is clean, the bathroom is functional, but nobody in the house uses the bath. Then the conversation shifts to an aging parent who visits on weekends, a cramped prewar layout in Brooklyn or Jersey City, or a seller who wants the room to feel more open without touching the whole apartment.
The real reasons people make the switch
In older NYC and NJ homes, a shower can solve several problems at once. It reduces the physical step-over, opens visual space in a small room, and often matches how the household lives. That's why bath to shower conversions are often tied to aging-in-place planning, primary suite updates, and resale prep in homes where the existing tub has become dead space.
Practical rule: If the tub is rarely used and the home already has another bathtub, the conversion usually makes more sense than trying to force a decorative tub into daily life.
There's also a financial reality. A 2025 U.S. bathroom partial remodeling study found that bath-to-shower conversions are the highest-cost bathroom upgrade category, averaging $18,311 per project, which was above the study's $16,249 average bathroom upgrade cost. That gap makes sense in the field, because the project isn't just a fixture swap, it usually includes demolition, waterproofing, plumbing adjustments, tile or wall systems, and finish work that all add labor and material complexity, especially in older buildings. The benchmark is useful because it tells you this is often a premium remodeling move, not a quick refresh, and it helps explain why these projects sit inside full remodel budgets so often rather than small cosmetic updates. See the 2025 bathroom partial remodeling cost variation study.
What to keep, what to change, and what to measure
The first decision isn't tile or glass, it's whether the room can keep its footprint. A same-footprint conversion is usually the cleanest path. Expanding into a closet can improve comfort, while shrinking the layout can make sense when the goal is a tighter shower zone and less wasted circulation.
What matters most is the drain. If the new shower can reuse the existing rough-in, the job stays far closer to budget. If the drain needs to move to center the pan, the contractor may need to open the floor, alter framing, or work through concrete or old subfloor patchwork, and that's where a “simple” conversion stops behaving like one.
Before you call for bids, photograph the tub area, measure the full bath footprint, find the main shutoff or isolation valves if you can, and ask the super or board whether they've seen prior plumbing patches in that stack. A contractor can work faster when they already know whether the subfloor looks flat, rotten, or layered with old repairs. That early survey often decides whether the project takes a normal path or becomes a substrate repair job.
A conversion is not the same as a full gut
A tub replacement can be a focused project, but it can also expose hidden work that looks a lot like a bathroom gut. If the wallboard is shot, the floor slopes the wrong way, or the drain location is incompatible with the new pan, the job grows fast. The difference between a contained conversion and a full remodel is whether you're changing one fixture or rebuilding the shower system from the structure up.
That's why some homeowners land on alternatives instead. A new glass enclosure over the existing tub, a tub refinish, or a tub-shower combo can solve the daily problem without forcing a major demolition cycle. In a small brownstone bath or a condo with limited fixture options, that trade-off can be smarter than chasing a perfect walk-in at any cost.
Permits, Codes, and Building Rules in NYC and New Jersey
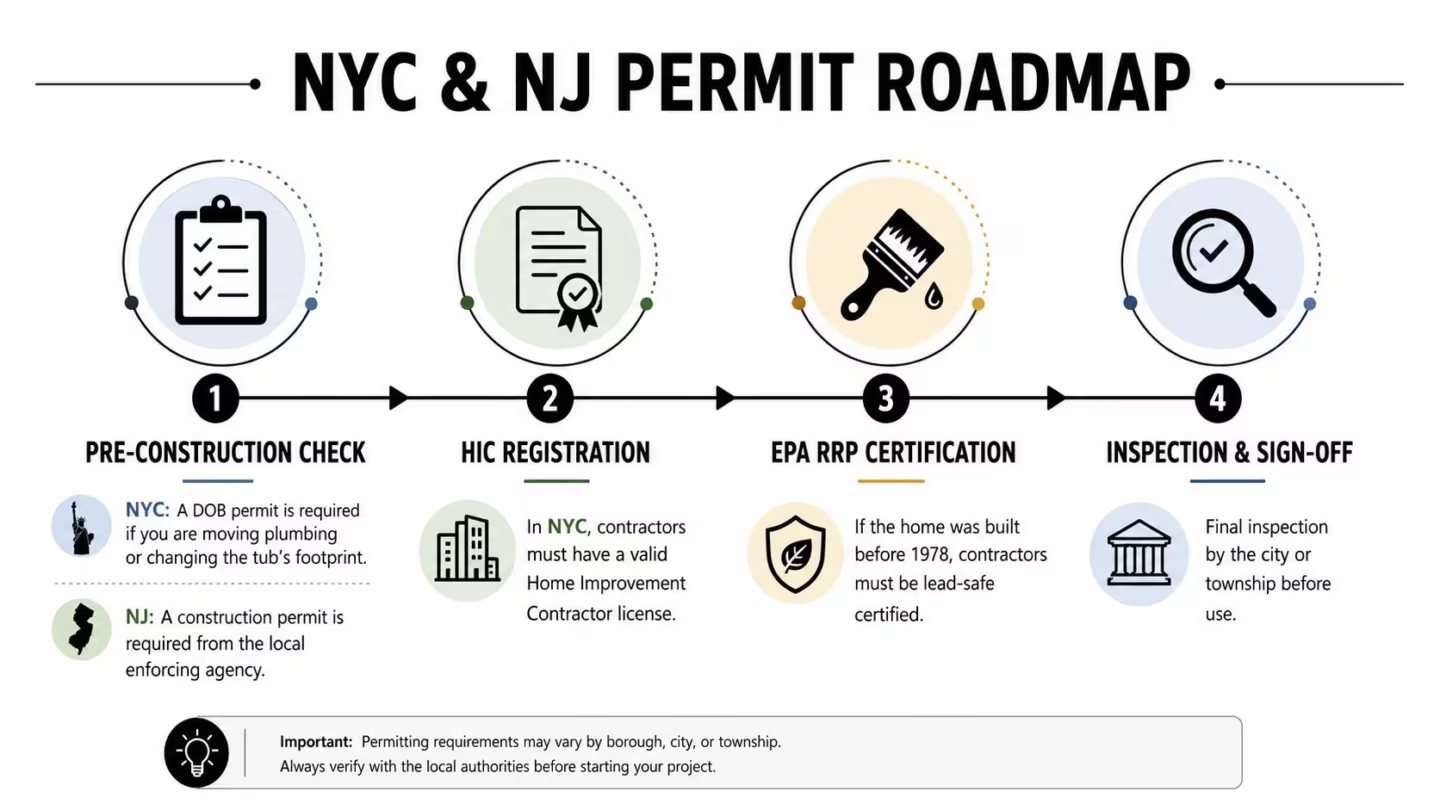
A lot of the stress in bath to shower conversions comes from the paperwork people never expected. The minute plumbing moves, drainage changes, or a building rule gets triggered, the project is no longer just a finish job. In New York City, homeowners should expect DOB permitting when plumbing is altered or the footprint changes, and in New Jersey the local enforcing agency usually handles the construction permit path.
Start with the contractor's credentials
The contractor question comes first because it controls who can legally pull what. In NYC, you want a valid Home Improvement Contractor registration on file, and in New Jersey you want the equivalent state licensing and local permit handling lined up before demolition starts. If the home was built before 1978, EPA RRP lead-safe certification matters because dust control is part of the job, not an optional courtesy.
If you live in a co-op or condo, the board or managing agent may require drawings, insurance certificates, and a construction application before the city or township paperwork even gets moving. That approval process can take longer than the actual construction in a straightforward conversion, so it's smart to ask for board paperwork before you sign with a contractor.
Keep a single folder with the board package, permit set, contractor insurance, and product cut sheets. If anyone asks for a missing item, the job stalls.
Code details that change the design
Bathrooms don't just need to look right, they need to vent and drain properly. If a window or door change is part of the plan, that can trigger extra filings, and mechanical exhaust upgrades may be required to meet current code. In older homes, those details are easy to miss because the room seems small and the scope seems simple.
This is also where the physical layout matters. Open showers need enough clearance to function, and any toilet clearances have to be respected when the new enclosure is drawn out. A good contractor checks those dimensions before ordering glass, not after the wall is tiled.
The one week action item that saves the most time
Before you request bids, ask your building manager or local department what inspections they'll want and whether the plumbing scope has to be pulled by a licensed master plumber. That single question filters out contractors who talk well but don't run permit-heavy work. For a NYC or NJ apartment, that filter matters more than a glossy estimate sheet.
Cost, ROI, and What Actually Drives the Budget
The first number most homeowners see is misleading because it sounds like a plumbing swap, not a construction project. Nationally, bath to shower conversions can be expensive because they pull in several trades at once. The 2025 study cited earlier put them at $18,311 per project, which is why a quote that looks high at first can still be consistent with the work involved.
What the money is really buying
The cost is not sitting in one line item. Demolition, drain work, waterproofing, tile labor, glass fabrication, and finish carpentry each take their own chunk of the budget. In older NYC and NJ buildings, the hidden cost is usually the substrate. If the floor is out of level, the walls are already compromised, or the drain is in the wrong place, labor starts multiplying before any pretty material goes up.
Industry ROI data shows an average ROI of 60%, with a broader range of 45% to 74%, and Angi says a typical conversion costs about $3,000, with projects ranging from $1,200 to $8,000 and reaching $15,000 for high-end finishes. On that basis, the estimated value added is roughly $1,350 to $2,220 for the average project. The practical takeaway is simple, buyers often like showers, but the value story depends on keeping at least one tub elsewhere in the home. See Angi's tub-to-shower ROI guide.
Typical bath to shower conversion cost breakdown
| Project Element | Lower Range | Typical Range | Higher Range |
|---|---|---|---|
| Demolition and tub removal | Qualitatively lower in same-footprint work | Often a manageable line item when access is easy | Rises when cast-iron, old tile, or tight access slows removal |
| Plumbing and drain work | Lowest when the rough-in stays put | Climbs when supply or waste lines need adjustment | Highest when the drain must be relocated or structural opening is needed |
| Shower base or pan | Lowest for a simpler prefab base | Mid-range for a tile-ready base or custom build-up | Higher for curbless or custom sloped assemblies |
| Waterproofing and backer | Needed on every proper conversion | Can increase with more corners, niches, or penetrations | More complex in older framing or when multiple membranes are used |
| Glass, tile, and fixtures | Lower with standard materials | Moderate with upgraded finishes | Highest with custom glass and premium finish packages |
What to scrutinize in every quote
Ask where the drain is, what waterproofing system they plan to use, and whether tile labor includes substrate prep. That's where bids separate from each other. A quote that skips drain complexity or doesn't spell out waterproofing usually hides the part that turns into a change order later.
If you want a contractor to price the work, ask for a written scope, allowance breakdown, and a note on what happens if they find rot, mold, or a bad subfloor under the tub. That conversation is worth having before the deposit clears.
Demolition, Plumbing, and Waterproofing Step by Step
A clean conversion starts with a survey and ends with a watertight assembly. The work in between is where many remodels either get built right or get built fast and wrong. The smartest crews treat the sequence as fixed, because skipping ahead almost always creates leaks, slope problems, or tile failures later.
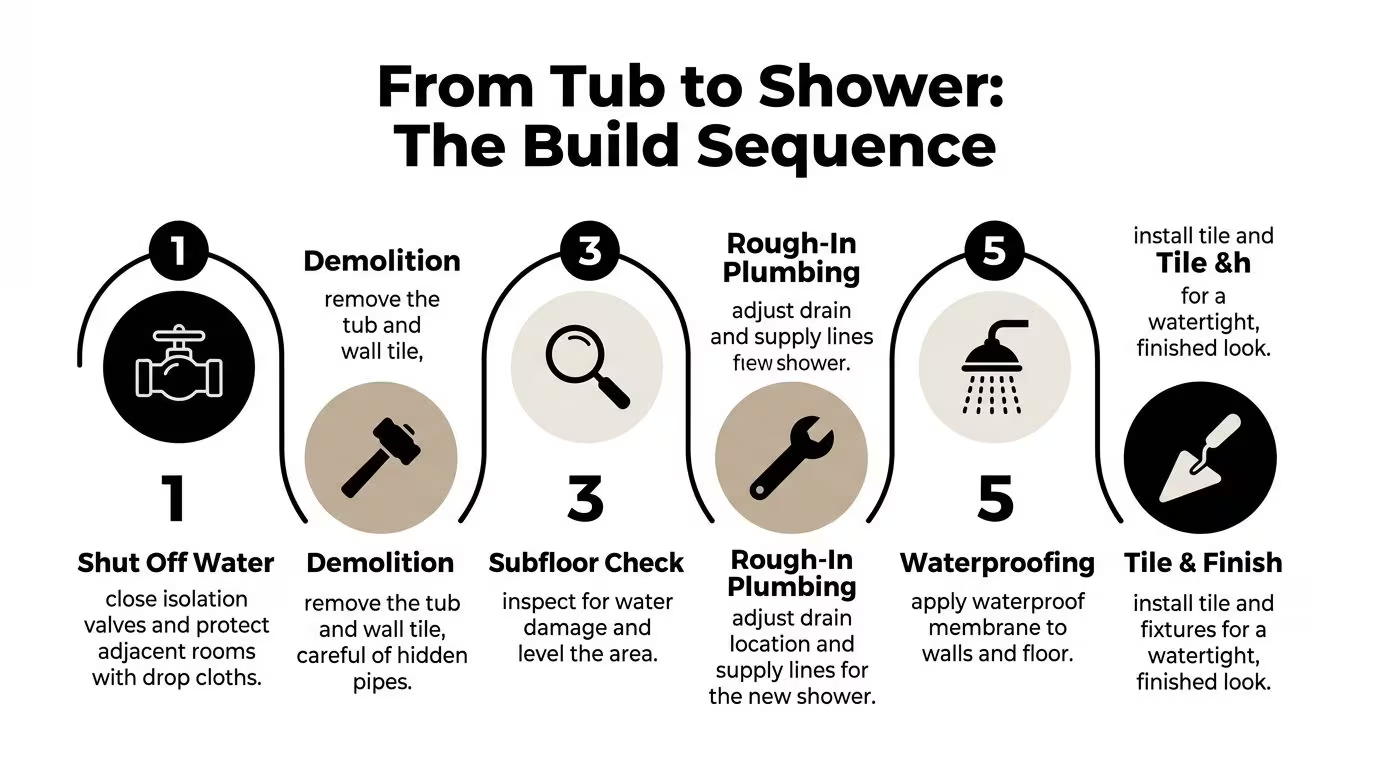
The build order that protects the job
First, the water gets shut off and the room gets protected. Then the tub comes out, along with any wall finish that has to go to get to the framing. After that, the crew inspects the subfloor and the surrounding structure, because the new shower base has to sit on something flat enough to support a continuous slope.
The drainage step is the one that can make or break the budget. Installation guidance emphasizes that the shower base must be leveled correctly and the waste outlet aligned to the trap during set-down, and that a waterproof membrane or equivalent barrier should be sealed carefully at every joint before fixtures go in. Independent installation guidance also notes that shower drains usually need to be centered for proper slope, and that flood-testing and waterproofing are critical steps in older homes where the substrate may already be compromised. See the bath-to-shower conversion installation guide and the expert video walkthrough on drain alignment and waterproofing.
Drain mistakes are expensive because you often don't see them until the bathroom is finished and someone starts using it every day.
Why curbless work needs extra discipline
Curbless entries, linear drains, grab blocking, and bench seating all fit into the same construction sequence. They aren't decorative add-ons. They affect how the floor is built, how water is directed, and where the waterproofing needs to wrap.
Accessibility features can be excellent, but they need to be designed into the substrate phase, not after tile. Once the pan is set and the membrane is down, it's too late to decide the bench should be deeper or the niche should move six inches to the left.
A practical note on the parts people never see
If the contractor tells you the job will be “easy” without opening the floor, ask what happens if the drain is off-center or the old subfloor is patched. That question exposes whether they're pricing the visible finish or the invisible plumbing reality. The latter is what usually decides the cost in older NYC and NJ housing stock.
For a visual example of the kind of coordination a full renovation team handles, see this bathroom renovation project image, especially if your conversion is part of a larger apartment or brownstone update.
Protecting Resale Value When You Remove a Tub
This is the part most conversion articles skip, and it's the part many sellers regret ignoring. Removing the only tub can be a smart move in some homes, and a resale problem in others. The right answer depends less on taste and more on the rest of the floor plan.
When the conversion usually makes sense
If the home already has another bathtub, the risk drops a lot. That's why the common compromise in many markets is to convert the primary bath into a walk-in shower and leave a tub in a hall or guest bath. Homes designed for aging-in-place also benefit because the daily usability is more important than preserving a fixture nobody wants to climb into.
Long-time owners planning to stay put can make the most aggressive choice. If the shower is for your own use, and the room is too tight for a separate tub-shower balance, the conversion can be rational even if the finish package is premium. In that case, lifestyle usually beats theoretical resale concerns.
When keeping a tub is the safer bet
Family-oriented listings, single-bath condos, and prewar brownstones with limited bathrooms often need at least one tub to feel complete to buyers. That doesn't mean every tub has to stay, but it does mean the only tub in the home deserves a serious second thought. A full removal can narrow the buyer pool if the property reads as less flexible than nearby listings.
If you're selling in a small apartment or a brownstone with only one full bath, protecting optionality usually matters more than chasing a purely spa-like layout.
Middle-ground options that preserve value
A secondary-bath conversion is the cleanest compromise. So is a deep soaking tub that still gives the room a more upscale feel. In some cases, a high-end tub-shower combo makes more sense than removing the tub entirely, because it keeps family flexibility while improving the everyday experience.
For homeowners who want to keep an open mind, that middle ground is often the quiet winner. It gives you a better room now and keeps the listing from feeling over-specialized later.
Choosing Fixtures, Glass, and Accessibility Upgrades
Finish choices decide how the room looks, but they also decide how the project performs. A shower base that fits the floor structure, a glass panel that doesn't crowd the toilet zone, and a valve that matches the building's water behavior all matter more than glossy showroom language.
Pick the parts that fit the building, not just the mood board
Acrylic and fiberglass work well when durability and simplicity matter more than custom lines. Custom tile brings flexibility, but it also demands a better substrate and cleaner waterproofing. For glass, framed systems are usually more forgiving, semi-frameless splits the difference, and frameless reads more open but needs more precise measurements.
Valve choice matters too. Pressure-balanced valves are common, thermostatic systems give finer control, and multiple body sprays raise both complexity and expectation. In older NYC and NJ buildings, water pressure and ceiling height can limit what makes sense, especially if someone is dreaming of a steam-heavy setup in a room that wasn't built for it.
The best finish package is the one the building can actually support without forcing service calls later.
If you're thinking about accessibility, choose curbless entries, a linear drain, a fold-down bench, blocking behind tile for future grab bars, anti-scald protection, and a handheld spray. For wood-framed floors, the pan liner or a Schluter-style waterproofing system has to be part of the conversation from day one, not a panic add-on in the middle of tile work.
A contractor shortlist you can copy into your notes app
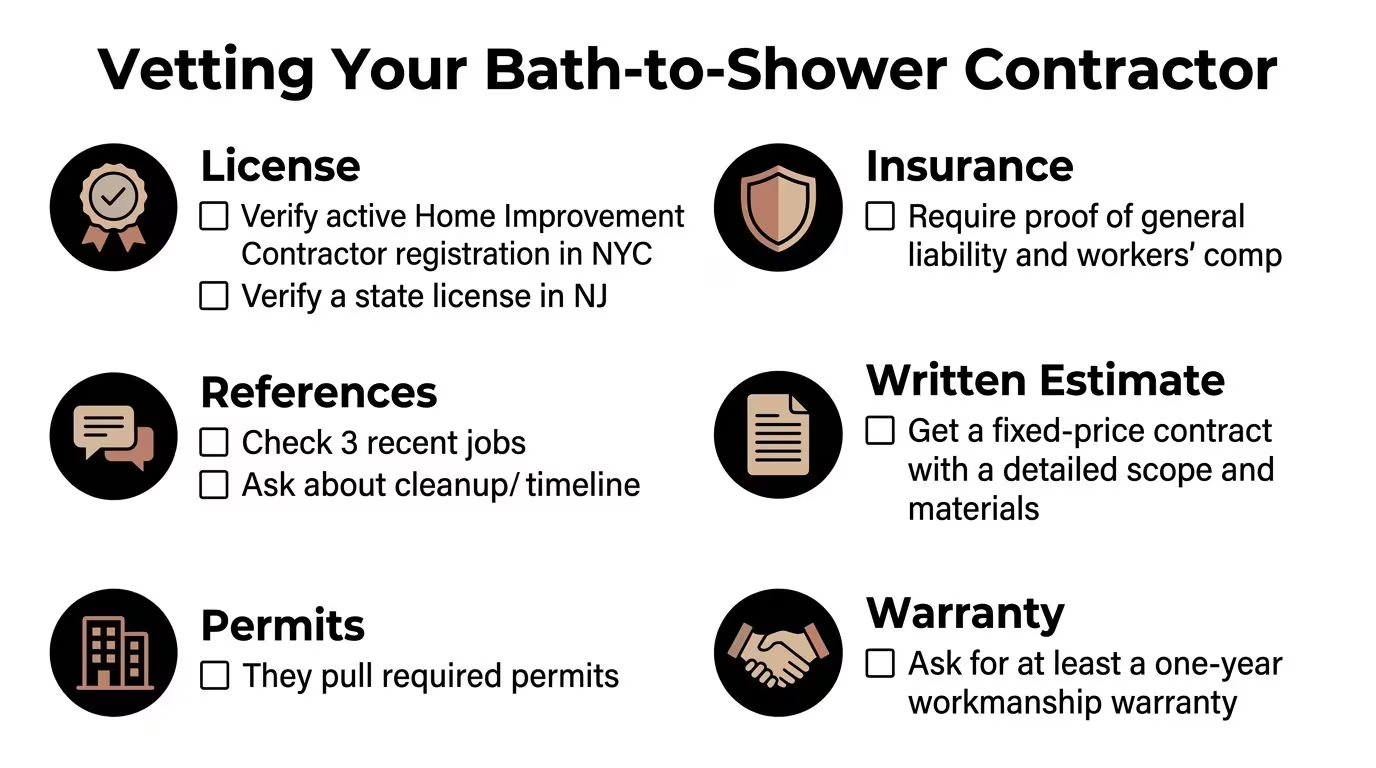
- License: Verify active Home Improvement Contractor registration in NYC or the correct NJ license path.
- Insurance: Ask for general liability and workers' comp certificates, not just verbal confirmation.
- References: Call at least a few recent bath conversions and ask about cleanup, communication, and whether the schedule held.
- Written scope: Require a detailed estimate with materials, allowances, and exclusions spelled out.
- Permits: Confirm who files and who pays, because permit responsibility should never be vague.
- Warranty: Get the workmanship warranty in writing, along with what it covers if waterproofing or trim fails.
For a sense of how a licensed trade team coordinates renovation work, including the trades that often intersect with bathroom conversions, review this licensed contractor project image.
Hiring a Contractor and Planning the Timeline
The contractor you hire will decide whether the job feels organized or chaotic. A good bath to shower conversion team does more than demo and tile. It sequences the work, handles permit paperwork, and keeps the hidden systems lined up so the finished bathroom does not turn into a warranty call later.
If you want a reality check on how the field work looks once walls open up, review a contractor project in Manhattan and Brooklyn. That is the part most homeowners do not see in a showroom bid. Once tile comes off, the room can reveal old framing, soft subfloors, bad venting, or plumbing that was never laid out for a shower in the first place.
What a serious bid should include
Ask for a written scope that states exactly what gets removed, what gets rebuilt, and what is excluded. The estimate should show whether the contractor is handling permits, what kind of waterproofing system they are using, and whether glass, fixtures, and trim are included or only allowed for. Fixed pricing or a not-to-exceed structure is easier to manage than an open-ended labor promise that grows every time a wall gets opened.
Insurance and references are not box-checking details. They tell you whether the company has worked in occupied homes and knows how to protect adjacent finishes, manage dust, and coordinate inspections. If the crew cannot explain how they handle change orders, keep looking.
A serious bid also gives you a clue about how the contractor thinks. If the proposal skips over substrate repair, drain details, or what happens if the wall is out of plumb, the price is not really a price. It is a starting point for arguments.
How long the work usually takes
A same-footprint conversion with tile often lands in a short, controlled window if the floor is sound and the drain stays put. A curbless redesign with custom glass takes longer, because the substrate and waterproofing details are more demanding. If the drain needs relocation, structural work is needed, or a co-op board inserts extra approvals, the schedule stretches.
For a homeowner, that means two things. First, do not book the project against a vacation week unless the contractor agrees the scope is simple. Second, expect the rough middle of the job to look uglier than the finished room, because the visible part does not begin until the waterproofing and substrate work are complete.
That middle stage is where budgets change. Once a crew opens the floor or walls, they may find framing that needs sistering, a pan that needs reworked, or plumbing that has to be adjusted to meet the new layout. Older NYC and NJ buildings are full of surprises there, and the better contractors price with that risk in mind instead of pretending every opening is clean.
Financing, warranty, and the part people forget until the deposit
Renovations are often funded with a mix of savings, contractor milestones, and some form of financing. In the NY and NJ market, AGNY Services LLC also offers competitive financing options with a secure application process, which can help spread a bathroom conversion over a longer term if that better fits the household budget. If you are comparing contractors, ask how payments line up with demolition, rough plumbing, tile completion, and final walkthrough, because milestone timing matters just as much as the total price.
A workmanship warranty should cover waterproofing failure, tile problems caused by substrate movement, and valve or trim defects tied to installation. Manufacturer warranties on glass, tile, and fixtures vary by product, so get those documents before the materials arrive. Then make the final call on the three decisions that drive success, matching the footprint when possible, choosing curbless or threshold based on the floor structure, and protecting resale by keeping a tub where the market will still expect one.
For a homeowner who wants one accountable team to coordinate design, permits, demo, plumbing, tile, and the final walkthrough, that is the model to ask every contractor to match. If you are ready to turn measurements into a real scope, book a paid consultation, gather your photos and building rules, and bring a short list of must-haves so the first bid is grounded in the actual bathroom, not a guess.