You're halfway through a Brooklyn brownstone renovation when the HVAC issue appears. The kitchen island moved, so your contractor rerouted two supply ducts through the ceiling. Then a Department of Buildings inspector asks for the mechanical permit, and the project stops while everyone tries to determine who was supposed to file it.
That situation is common because homeowners often search for a simple yes-or-no answer, while the underlying issue is usually the paperwork sequence. HVAC permit requirements depend on the work scope, the jurisdiction, the technical attachments, the licensed signatory, and the inspections that must happen before walls and ceilings are closed. Chicago's mechanical permit guidance, for example, treats HVAC work as regulated construction and calls for drawings, compliance forms, photos, and, in some cases, documents prepared by licensed design professionals (Chicago Department of Buildings mechanical permit guidance).
For a New York City or New Jersey homeowner, the safest approach is to treat HVAC as a coordinated building-system installation, not as an equipment delivery. The following guide explains what typically triggers review, how NYC and NJ differ, what reviewers expect to see, and how to keep the inspection record clean.
What Triggers an HVAC Permit in the First Place
The Brooklyn homeowner in the opening example didn't make a cosmetic change. Moving supply ducts altered the air-distribution system and introduced concealed work that the inspector could no longer verify after framing and drywall progressed. That's why the inspector treated the missing filing as a compliance problem rather than an administrative oversight.
HVAC systems connect several regulated systems at once. A furnace may involve combustion air, gas piping, flue venting, electrical service, clearances, and energy performance. A central air-conditioning system may involve electrical circuits, refrigerant piping, condensate drainage, equipment anchoring, and changes to the conditioned area. Ductwork can pass through fire-rated assemblies or affect ventilation in bathrooms, kitchens, corridors, and other spaces.
Work that changes the building system
A permit question usually becomes serious when the work changes a pressure boundary, conditioned space, fuel connection, refrigerant circuit, or electrical supply. Common triggers include:
- Installing equipment where no regulated system previously served the area.
- Replacing a furnace, boiler, condenser, air handler, or heat pump with a new system.
- Rerouting or extending ducts through walls, ceilings, floors, shafts, or rated assemblies.
- Connecting fuel-burning equipment to gas piping or a venting system.
- Adding or relocating equipment that changes clearances, combustion air, roof loading, or exterior penetrations.
Major jurisdictions commonly require permits for installation, alteration, repair, replacement, or remodeling of regulated mechanical systems. Los Angeles mechanical permit guidance also identifies associated systems such as smoke control, hood and ventilation systems, and engineered vents, demonstrating that the permit scope can extend beyond the indoor unit (Los Angeles Department of Building and Safety mechanical and HVAC permits).
Practical rule: If a contractor must cut open a concealed assembly, modify a fuel or refrigerant connection, change airflow, or install new equipment, pause before work begins and verify the filing requirement with the authority having jurisdiction.
A stop-work notice can affect more than the HVAC crew. Framing, insulation, drywall, electrical closeout, cabinet installation, and final occupancy coordination may all wait until the permit issue is resolved. The project manager's job is to identify that dependency before mobilization, not after the inspector finds it.
The Core Threshold for Regulated HVAC Work
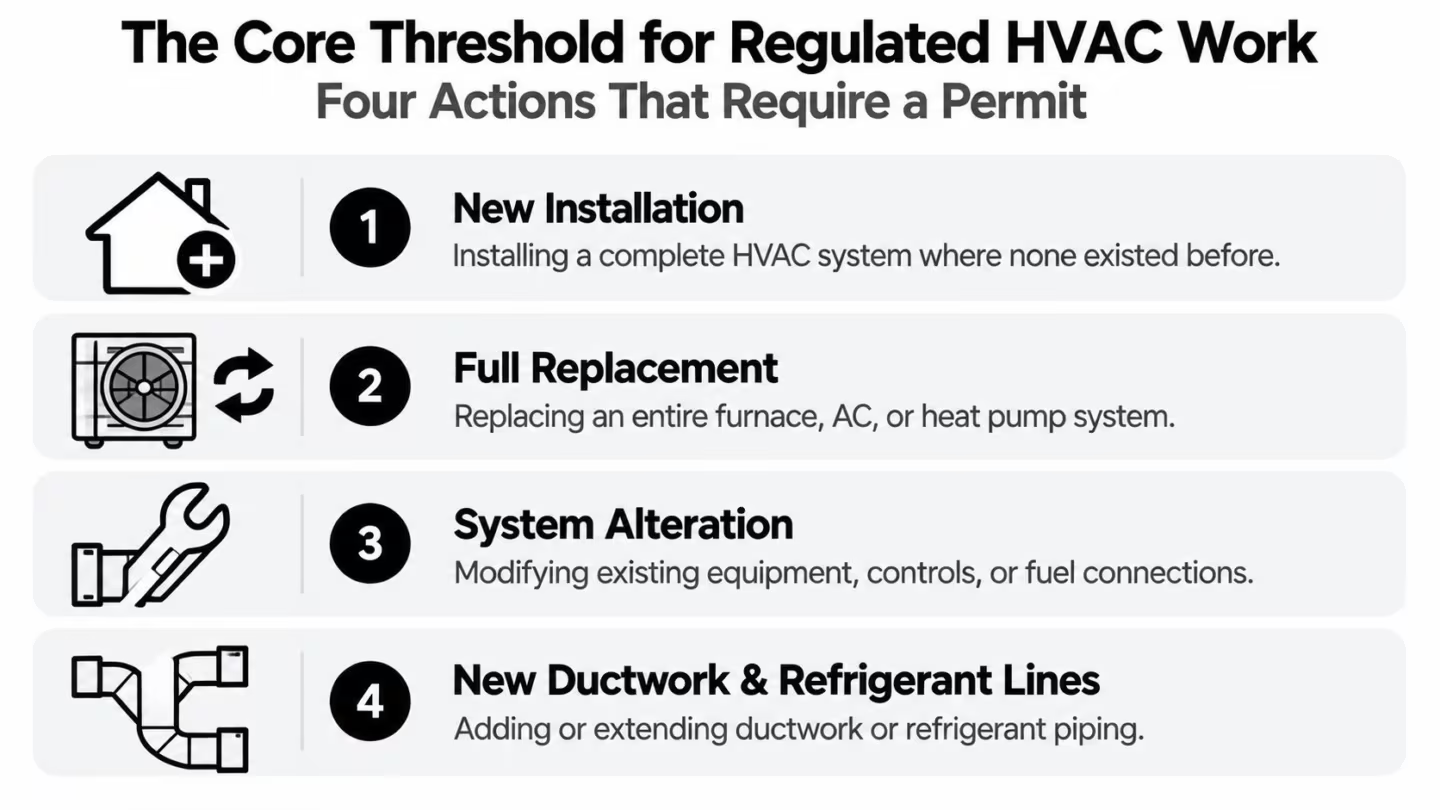
In plain English, four categories usually cross the mechanical permit line: new installation, full replacement, system alteration, and new ductwork or refrigerant lines. The exact exemptions vary by municipality, so the category gives you a screening rule, not permission to skip confirmation.
Four common permit triggers
New installation means adding a furnace, heat pump, central air-conditioning system, or ducted air handler to a space that didn't previously have that regulated service. A finished basement gaining a new supply and return system is a mechanical scope, even if the equipment fits inside an existing utility room.
Full replacement means removing and replacing the system rather than changing a small service component. A furnace swap may look like a one-for-one job, but the new nameplate, venting, efficiency, electrical demand, gas input, and clearances still need to match current requirements.
Alteration includes changing controls, equipment capacity, fuel connections, zone arrangements, or equipment locations. Upsizing a condenser or adding a zone valve can affect design assumptions that were valid for the original installation.
New ductwork or refrigerant lines includes extending branch ducts into a finished basement, relocating a register, adding a mini-split line set, or moving an outdoor condenser. These changes can affect pressure, insulation, leakage, condensate, and fire stopping.
Some jurisdictions allow narrow exemptions for minor appliances or limited in-kind residential repairs. Michigan, for example, distinguishes regulated mechanical work from limited portable equipment and certain window air conditioners not exceeding 1.5 horsepower, as described in its mechanical permit rule (Michigan mechanical permit rule). Chicago likewise identifies narrow residential repair and replacement exemptions while still requiring permits for complete replacements and many other mechanical changes (Chicago mechanical permit instructions).
Before shopping for air-quality accessories, you can also browse HVAC air purifiers online and then ask whether the proposed installation modifies the duct system, electrical circuit, or equipment cabinet. The practical rule is simple: if the work changes airflow, refrigerant charge, fuel input, or the conditioned footprint, assume a permit may be required and confirm with the local building official before paying for mobilization.
How NYC and New Jersey Rules Differ in Practice
NYC and New Jersey both regulate mechanical work, but the filing location, forms, reviewer, and sign-off path can change across the Hudson River. A contractor who works in both markets shouldn't copy a New York package into a New Jersey municipal application or assume that a local NJ office uses the same filing sequence as the NYC Department of Buildings.
| Permit Factor | NYC, DOB / BIS / eFiling | New Jersey, DCA / UCC / Municipal |
|---|---|---|
| Primary authority | New York City Department of Buildings | New Jersey Department of Community Affairs framework administered through the local construction office |
| Filing path | DOB NOW or BIS and eFiling, depending on filing type and project conditions | Municipal construction office under the Uniform Construction Code |
| Code framework | NYC mechanical requirements and related city filing procedures | New Jersey Uniform Construction Code with the applicable mechanical subcode |
| Review contact | DOB plan examiner or designated city reviewer | Local subcode official or construction code official |
| Related scopes | Mechanical work may coordinate with electrical, plumbing, gas, fire, building, or structural filings | Local officials determine whether related UCC subcodes or separate approvals apply |
| Common paperwork issue | Correct work type, filing category, energy documentation, and professional or license sign-off | Correct UCC application, mechanical schedule, contractor registration, and municipal requirements |
NYC has a portal and filing classification problem
In New York City, the first practical task is choosing the correct DOB filing route and work type. A boiler, rooftop unit, gas-fired appliance, or mechanical alteration may require coordination beyond the equipment cut sheet. The filing must show enough information for DOB to understand what changes, what remains, and which professional or licensed party is responsible for the submission.
NJ has a local-office problem
New Jersey uses a statewide code structure, but the homeowner usually deals with the municipal construction office serving the property. The local official administers the UCC permit process and applies the relevant subcode requirements. That means application forms, appointment practices, plan-review expectations, and inspection scheduling can vary by municipality even though the governing framework is statewide.
The difference matters during estimating. A contractor working in Manhattan may be preparing a portal filing and city-specific supporting documents. In New Jersey, the same contractor may need to coordinate with a municipal office, confirm local submission preferences, and identify which subcode officials will review mechanical, electrical, plumbing, or fire-related portions. The title “HVAC permit” doesn't tell you enough. The agency and filing channel determine what the reviewer receives.
Documentation Required Before Approval
A permit file can stall before anyone reviews the equipment if the attachments are missing or inconsistent. Build the package in the order a reviewer can understand it, starting with the building layout and ending with credentials and administrative forms.
Start with plans, then prove the design
The first layer should show the physical work:
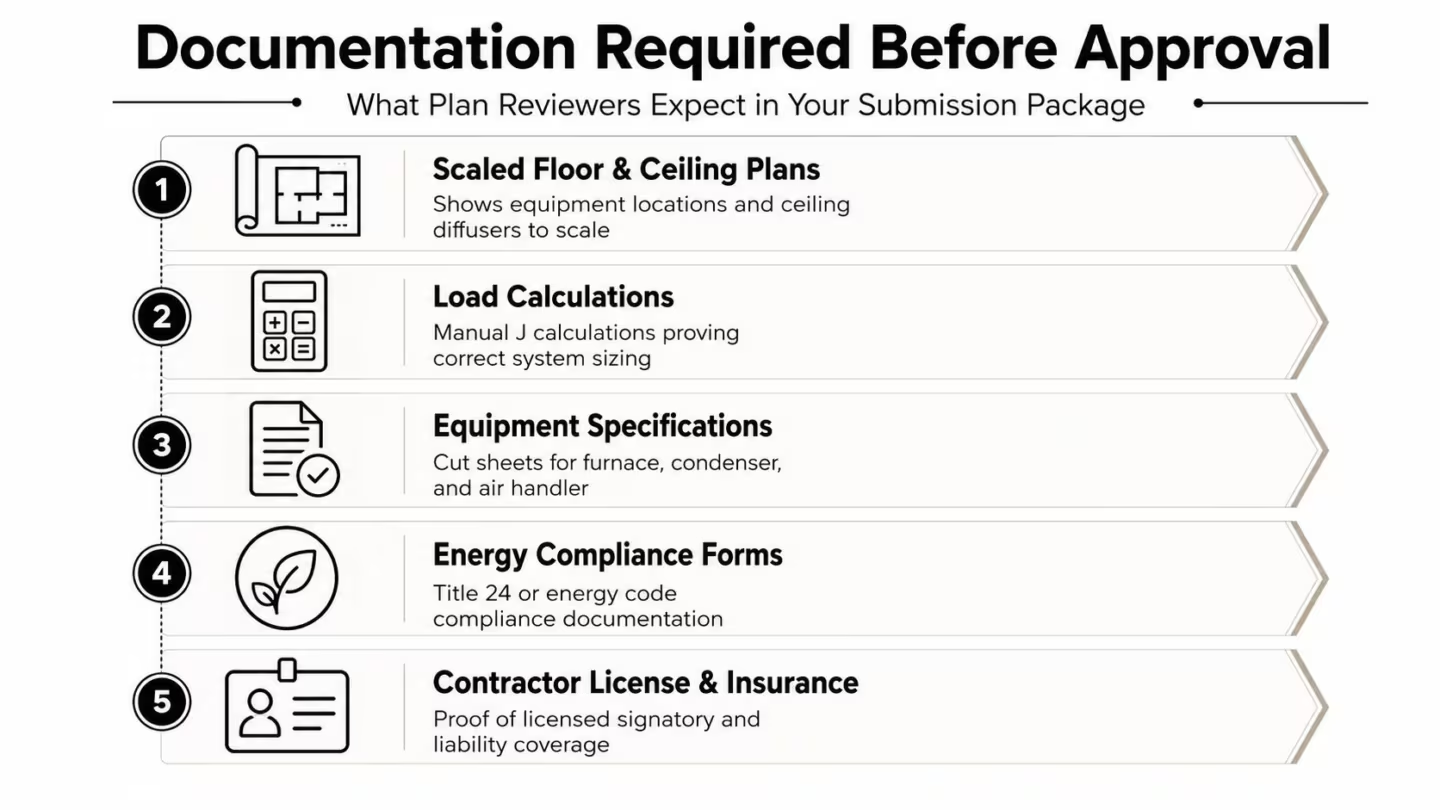
- Scaled floor plans: Identify equipment, supply ducts, return ducts, exhaust paths, condensate routing, and access clearances.
- Reflected ceiling plans: Show diffusers, grilles, ceiling equipment, and penetrations where the ceiling layout affects distribution.
- Load calculations: Manual J calculations establish the heating and cooling load for the rooms served.
- Equipment selection: Manual S materials connect the calculated load to the selected furnace, condenser, heat pump, or air handler.
- Duct sizing: Manual D worksheets or an equivalent engineered duct design explain how the distribution system supports the selected equipment.
For a full replacement, the reviewer may also need manufacturer specification sheets, model numbers, efficiency information, electrical data, refrigerant line sizing, combustion-air details, and venting information. Maryland's statewide HVAC guidance illustrates this documentation approach by calling for a scaled plan, room-by-room layout, and a summary of Manual J calculations for covered residential installations (Maryland HVAC permit guidance).
Match the administrative file to the technical file
NYC filings may require a PW1, energy progress documentation such as a TR-1 energy progress chart where applicable, and gas authorization information for gas-fired work. The responsible licensed professional or contractor must match the filing to the work type and sign the correct forms.
For New Jersey, the local construction office typically expects the UCC permit application, a mechanical schedule such as MEC-1, and proof of required contractor registration. The exact municipal package should be confirmed before submission, particularly where the project also changes electrical service, plumbing, gas piping, roof penetrations, or structural supports.
A complete plan is not just a drawing. It's the drawing, calculations, equipment data, compliance forms, and signatory information agreeing with one another.
The most preventable rejection problems occur when the package doesn't explain refrigerant routing, combustion air, equipment clearances, or the relationship between the selected equipment and the calculated load. Don't upload a generic manufacturer brochure and expect it to replace project-specific documentation. Reviewers need to see what is being installed at this property and how it complies with the approved scope.
Filing the Application and Paying Fees
The filing process starts before you open a portal. Confirm the address jurisdiction, define the work category, collect the signed forms, and name every related permit that may be needed. A clean application tells the reviewer what changes and avoids forcing the agency to reconstruct the project from disconnected attachments.
| Step | NYC, DOB NOW / BIS | New Jersey, UCC |
|---|---|---|
| Confirm jurisdiction | Verify the NYC property and select the correct DOB filing route | Verify the municipality and contact its construction office |
| Create the filing | Choose the mechanical work type and enter the property and applicant information | Complete the UCC application and mechanical schedule required by the local office |
| Upload documents | Attach plans, calculations, equipment data, energy documents, and professional or license forms | Submit plans, schedules, registration proof, and related subcode documents requested locally |
| Pay fees | Pay the applicable filing charges through the assigned DOB process | Pay state-regulated charges and any applicable municipal surcharge through the local process |
| Respond to review | Track objections and upload responses through the portal | Follow the local office's correction and resubmission instructions |
| Receive authorization | Download or obtain the issued permit and inspection information | Obtain the issued UCC permit and keep the inspection record available at the property |
NYC filing is portal-driven
NYC submissions may route through DOB NOW or BIS/eFiling, depending on the filing category and project conditions. Once the application enters review, objections should be answered through the designated portal rather than handled informally by email. Keep the objection response tied to the exact drawing, form, or equipment document it corrects.
The review period depends on the scope, borough workload, and whether the application is complete. A straightforward replacement can move differently from a project that adds ductwork, changes zoning, or coordinates gas and electrical work. Don't promise a start date until the permit is issued.
New Jersey filing is office-driven
New Jersey applications go through the municipal construction office under the UCC framework. State fees are set through the code system, while municipal charges and office procedures can affect the final submission experience. Ask the local official how the application should be delivered, how corrections are returned, and which inspection requests must be made separately.
Keep the issued permit and inspection card on site. The inspector will typically ask for the permit information before evaluating the installation, and the crew needs the approved plans available when the work is concealed.
The Inspection Sequence From Rough-In to Final
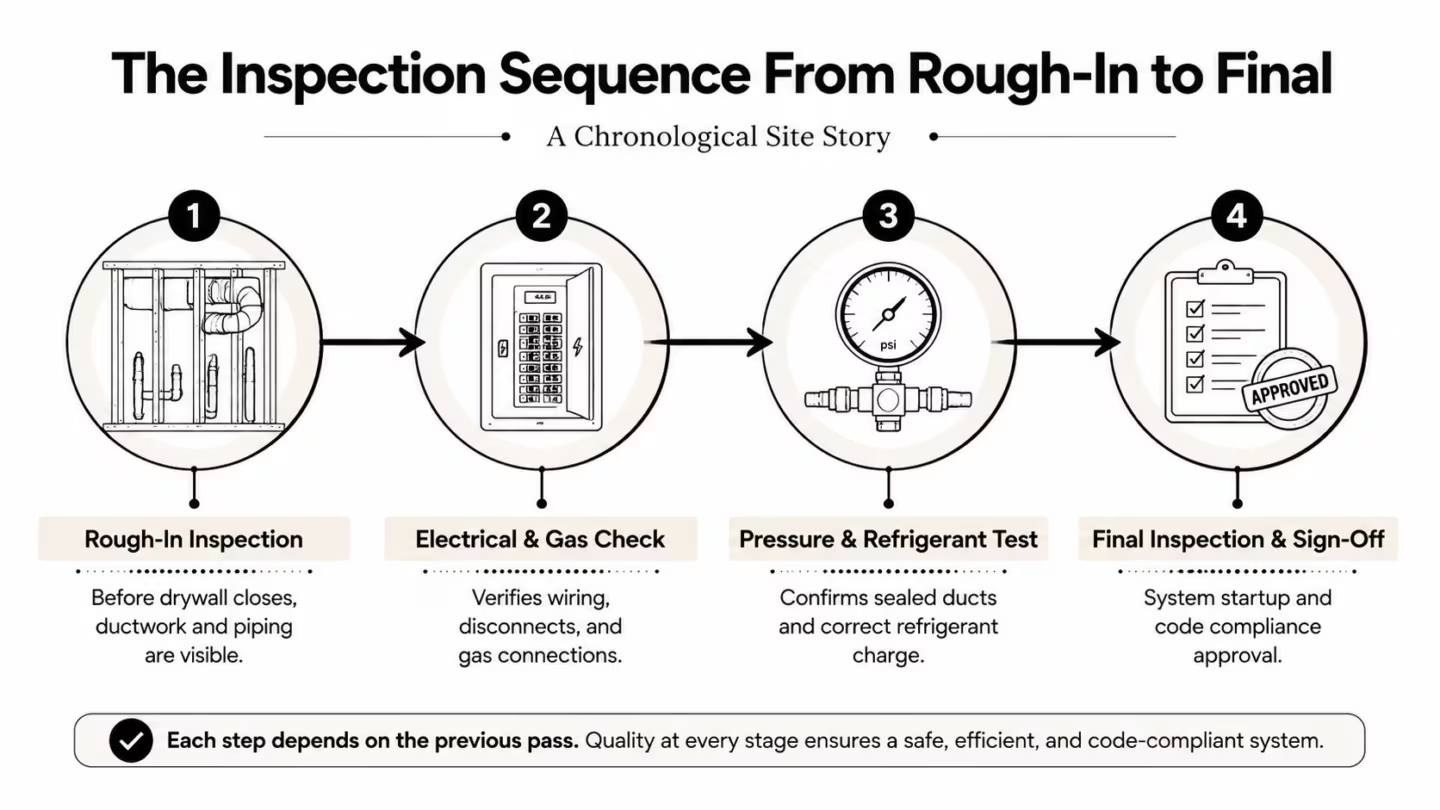
The inspection process follows the physical progress of the installation. If the rough-in hasn't passed, the drywall crew should not close the walls. If the final equipment doesn't match the approved plans, the permit may remain open even when the system runs.
The concealed work visit
At rough-in, the inspector needs access to the parts that will disappear behind finishes. That usually includes duct routing, duct material and gauge, joint sealing, fire-rated penetrations, refrigerant line placement, pipe protection, gas piping, venting, and combustion-air openings. A contractor who closes the ceiling first has removed the evidence the inspector needs.
Duct joints should be sealed with an approved mastic or other accepted method, not ordinary cloth-backed tape. The inspector may compare duct routing and line-set sizing with the approved drawings and equipment documentation. If the field installation differs, the contractor should resolve the change through the proper revision path rather than hoping the inspector overlooks it.
Electrical, insulation, and pressure checks
Where the HVAC scope adds or changes a circuit, an electrical rough or disconnect inspection may be coordinated with the mechanical work. Insulation review confirms that duct insulation and other energy-related components match the approved compliance information. High-pressure or specialized systems may require duct leakage or pressure testing before finishes conceal the work.
Schedule inspections by construction milestone, not by convenience. The right inspector visit must happen while the relevant work is still visible.
After the equipment is set, the final visit verifies the installed nameplate against the approved plans, checks system operation and thermostat control, reviews gas pressure or combustion safety for fuel-burning equipment, and confirms access, clearances, drainage, and startup conditions. The inspector may also verify refrigerant charge or related commissioning information.
The permit closes only after the required sign-off or inspection certificate is recorded. Keep the final approval with the project file because open permits and missing inspection records can complicate resale, refinancing, insurance questions, and future renovations.
Before scheduling an inspection, make sure the site is accessible and that the permit card, approved plans, equipment labels, and testing records are available. For electrical coordination during NYC work, keep the relevant project documentation with the trade file, including this Manhattan and Brooklyn electrical contractor reference.
Contractor Responsibilities and Homeowner Limits
The permit applicant and the person signing for the work carry responsibilities that don't disappear because the homeowner paid the invoice. A licensed signatory must understand the submitted scope, supervise the work within the applicable license authority, and stand behind the code compliance represented to the building department.
Who signs and who carries the risk
In New Jersey, the contractor's Home Improvement Contractor registration is a central credential for residential improvement work. In NYC, relevant mechanical scopes may involve a Department of Buildings Master Plumber or an HVAC license class appropriate to the work. The filing may also require a certificate of insurance in the format accepted by DOB or the New Jersey construction authority.
The responsible mechanic or licensed professional signs the applicable documents, such as a NYC PW1 or a New Jersey UCC form such as F100 when required by the filing. That signature isn't a courtesy. It connects a real person or registered business to the accuracy of the scope, the installation, and the inspection record.
| Requirement | NYC DOB | NJ DCA / Local Construction Office |
|---|---|---|
| Contractor credential | Appropriate DOB license or qualified professional for the regulated scope | NJ Home Improvement Contractor registration and any applicable trade credentials |
| Insurance | Certificate formatted to DOB requirements | Certificate and coverage documentation accepted by the applicable authority |
| Filing responsibility | Authorized applicant, licensed contractor, or design professional as required | Contractor, owner, or authorized applicant under the UCC process |
| Inspection responsibility | Licensed party coordinates required inspections and corrections | Contractor and applicant coordinate inspections with municipal officials |
| Liability exposure | Signatory remains connected to filed work and compliance obligations | Responsible applicant and licensed parties remain accountable under the UCC process |
Owner-builder status has limits
A true owner-occupant may have limited ability to apply for permits in some circumstances, particularly in New Jersey. NYC also has restrictions on do-it-yourself filings for primary residences, and those restrictions can exclude or limit mechanical work. Renting the property changes the analysis because an owner-builder exception generally isn't available solely because the job is small.
A homeowner shouldn't authorize refrigerant line installation, gas-appliance venting, or rooftop condenser tie-ins based on an assumption that “owner” means “qualified installer.” Ask the building department what the owner may legally perform and which portions require a licensed signatory.
For contractors handling calls, scheduling, and permit questions while crews are on site, an HVAC answering service for contractors can help keep customer communication organized. The service doesn't replace the licensed person responsible for the filing, inspection, or field work.
Keep trade responsibilities documented in the contract. It should identify who prepares plans, who pulls each permit, who schedules inspections, who responds to objections, and who closes the permit after final approval. A project that leaves those duties unstated invites delays and disputes.
For a related NYC trade reference, keep the HVAC contractor resource for Manhattan and Brooklyn with the project records.
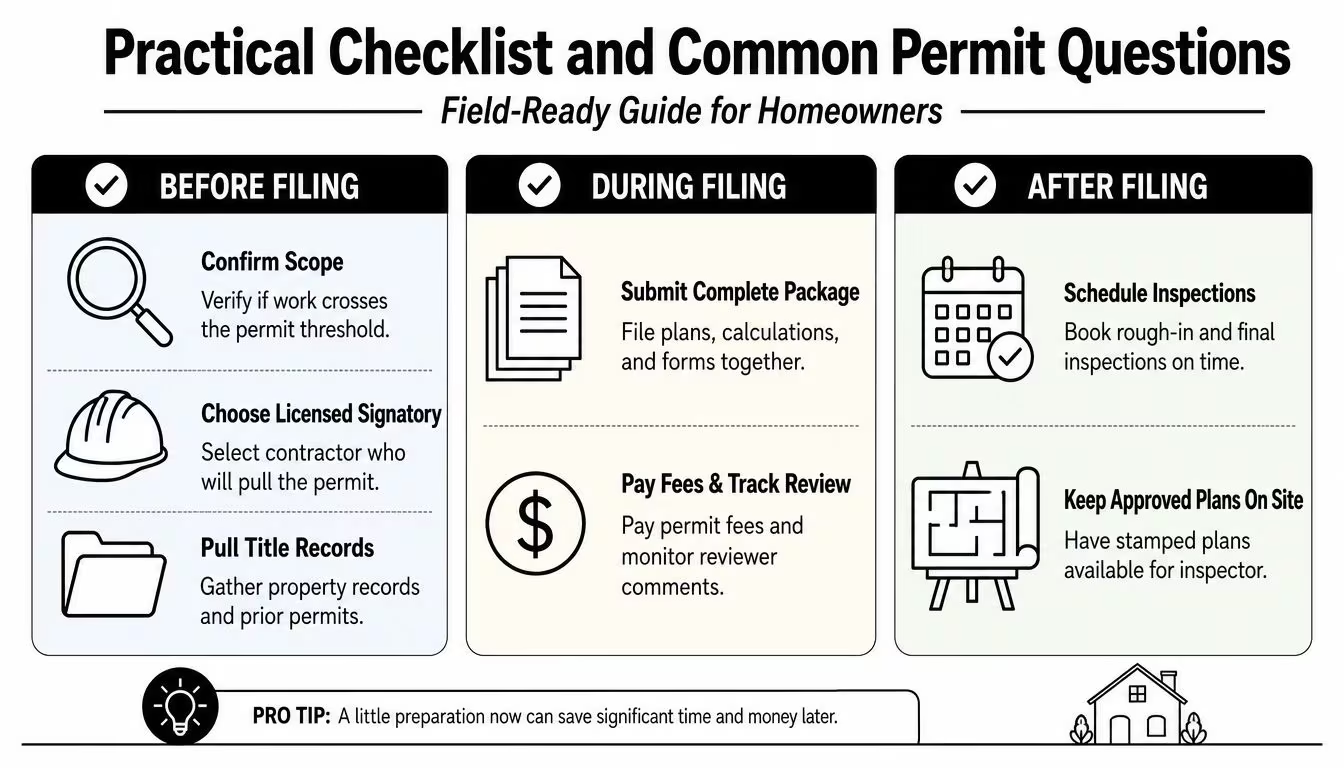
Practical Checklist and Common Permit Questions
A homeowner can prevent most permit surprises by asking for the filing plan before approving the installation. The checklist should follow the project, from scope definition through closeout, rather than stopping when the permit number is issued.
Before filing
- Confirm the scope: Write down equipment, location, capacity changes, duct changes, refrigerant lines, gas work, electrical work, and penetrations.
- Verify the jurisdiction: Identify the NYC DOB route or the New Jersey municipality serving the property.
- Choose the signatory: Confirm the contractor's registration or license and the person responsible for the filing.
- Gather records: Collect prior permits, approved plans, title or property records, and any building management requirements.
During and after filing
- Submit one coordinated package: Upload plans, calculations, equipment documents, forms, and insurance or registration records together.
- Track objections: Monitor BIS, DOB NOW, or the municipal UCC process and answer each comment with a marked correction.
- Keep the permit visible: Store the issued permit, inspection card, and approved plans where the inspector can find them.
- Schedule by sequence: Book rough-in, electrical or gas coordination, testing, and final inspections at the correct construction milestones.
- Close the record: Retain inspection approvals and final sign-offs for future work, resale, or building management review.
Questions homeowners ask before work starts
Does a like-for-like water-heater swap need a permit? Often, yes, if the replacement involves fuel gas, venting, electrical changes, plumbing connections, or a regulated mechanical appliance. Don't classify it based only on the phrase “same size.”
Does replacing a mini-split condensate line require a filing? A simple maintenance repair may be treated differently from a new concealed line, new drain termination, wall penetration, or refrigerant-line change. Ask the local official before closing the wall.
Is a window air conditioner exempt? Some jurisdictions create narrow exemptions for portable or limited window units. The exemption may depend on the equipment type, power, installation method, and local rule. It isn't a blanket exemption for central HVAC work.
Is a boiler or furnace replacement mechanical, plumbing, or gas work? It can involve more than one trade and permit category. The building department or New Jersey municipal office should identify the required combination of mechanical, gas, plumbing, electrical, fire, or building filings.
Can a stop-work order be cleared retroactively? A later permit doesn't automatically erase the violation or authorize concealed work. Stop work, document the existing condition, and follow the DOB or municipal correction process before resuming.
Before paying a contractor for design or filing fees, call the NYC DOB or the New Jersey construction office serving the property. If you want a contractor to coordinate the scope, documentation, permit process, and inspections, view AGNY Services LLC to discuss an HVAC or broader renovation project in NYC or New Jersey and confirm what the team can handle for your address.