You're standing in a kitchen with cabinet doors removed, dishes stacked in the dining room, and a contractor asking whether you want to move the sink while the wall is open. The original plan was simple: new cabinets, counters, and paint. Then the electrician found outdated wiring, the plumber found a vent problem, and your co-op's alteration agreement added requirements nobody discussed during the showroom visit.
That's how kitchen budgets break in New York and New Jersey. Homeowners price the visible finishes first, then discover that the expensive part was behind the walls. Learning how to budget for kitchen renovation means making scope decisions before shopping, pricing the work in phases, protecting a contingency reserve, and controlling every change once construction starts.
How to Budget for Kitchen Renovation Starts With Scope
A kitchen budget isn't a shopping list. It's a written description of the work you're willing to pay for.
Consider a common Brooklyn apartment renovation. The homeowner wants painted cabinets, quartz counters, a new range, and better lighting. During design, the wish list grows to include a larger island, relocated plumbing, a concealed hood, new flooring, and a wall opening to the living room. Each choice sounds manageable by itself. Together, they turn a cosmetic renovation into a project involving demolition, structural review, electrical work, plumbing, ventilation, permits, and building approvals.
The first budget question is therefore not “Which countertop can I afford?” It's “What exactly am I changing?”
Write the scope before selecting finishes
Create a one-page scope brief with three columns:
- Must have: Work required for safety, function, or a clearly stated problem, such as replacing failed plumbing or correcting inadequate electrical capacity.
- Would improve the space: Useful upgrades that matter, but don't determine whether the kitchen works.
- Phase two: Attractive additions that can wait if the base project reaches its limit.
Then mark each item as either cosmetic, layout-related, or structural and mechanical. Replacing cabinet fronts is cosmetic. Moving a sink is layout-related. Opening walls for new wiring, gas, ductwork, or framing belongs in the mechanical or structural category.
That distinction matters because finish pricing can't accurately predict the cost of hidden work. A showroom can price cabinet doors. It can't confirm what's inside a pre-war apartment wall or whether a New Jersey colonial's existing circuits can support the planned appliances.
Account for local approval before the design hardens
NYC co-ops and condos may require alteration packages, insurance documents, licensed trades, work-hour restrictions, elevator reservations, protection plans, and board approval. A homeowner may also need permits or filings depending on the work. In New Jersey, municipal requirements and inspection timing vary by location, while older houses often reveal mechanical conditions only after demolition.
Delivery deserves early attention too. A fifth-floor walk-up, a narrow Manhattan service elevator, or a building with limited loading hours can affect how materials arrive and where they're stored. Those constraints belong in the scope conversation, not in the final week of construction.
A useful visual reference for the kind of apartment and townhouse conditions found in the region is this Manhattan and Brooklyn kitchen renovation example. Before requesting detailed estimates, prepare cabinet measurements, appliance dimensions, preferred layout, building rules, and a list of known problems.
Practical rule: If you haven't decided whether the layout stays, you don't have a finish budget yet.
Finally, define your reason for renovating. A homeowner planning to sell soon should prioritize broad appeal and durable, appropriately scaled improvements. Someone staying long term may rationally spend more on storage, ergonomics, ventilation, or a custom detail that improves daily use, even when resale recovery isn't the main objective.
Breaking Down Real Kitchen Renovation Costs
Once the scope is stable, divide the budget into the parts that create the finished kitchen. A contractor's proposal should make those parts visible rather than hiding everything inside one attractive total.
Labor often drives the difference between a suburban refresh and a city renovation. NYC crews work around occupied apartments, freight-elevator schedules, protection requirements, limited staging space, and building rules. Plumbing and electrical work may require licensed professionals, inspections, and coordination with other trades. A project that looks small from the hallway can still involve several specialized crews.
Use scope benchmarks, not one average
Recent market benchmarks show why a single “average kitchen cost” misleads. A typical kitchen remodel is about $26,941, with most homeowners spending between $14,589 and $41,547, according to Angi's kitchen remodeling cost guide. The same source places a major midrange remodel at $82,793 and a major upscale remodel at $164,104.
Another recent benchmark places a minor remodel around $28,458, a major midrange remodel around $82,793, and a major upscale remodel around $164,104, as outlined by NerdWallet's kitchen remodel cost guidance. These figures aren't quotes for your address. They're useful orientation points before design choices lock you into a level of work.
| Scope Level | Typical Cost Range | Best For |
|---|---|---|
| Minor midrange remodel | About $28,458 | Updating finishes while keeping the existing layout |
| Major midrange remodel | About $82,793 | Replacing major components and improving function |
| Major upscale remodel | About $164,104 | High-grade finishes, custom work, and extensive renovation |
The historical spread is substantial. Cosmetic work and a full gut renovation can differ by more than 6x, which is why scope must come before material pricing.
Price the major buckets separately
Cabinetry and millwork usually create one of the largest swings. Stock and ready-to-assemble cabinets can reduce fabrication cost and shorten decisions. Semi-custom cabinetry offers more sizing and finish control. Fully custom millwork can solve difficult conditions in brownstones, pre-war apartments, and irregular rooms, but it adds design, fabrication, delivery, and installation complexity.
If the existing cabinet boxes are sound, refinishing may be a better fit than replacement. A dedicated cabinet painting estimation tool can help you compare that path before you remove cabinets that could have been reused.
Countertops, tile, and flooring depend on material, fabrication, edge details, backsplash coverage, substrate preparation, and access. A stone remnant may fit a small island, but the fabricator still needs accurate templates and may charge for finishing and installation.
Appliances include more than the purchase price. Panel-ready units, induction ranges, dedicated circuits, gas adjustments, water connections, ventilation, trim panels, and delivery can all affect the installed result.
Plumbing and electrical become more expensive when the layout moves. New outlets, under-cabinet lighting, appliance circuits, fixture relocations, drain changes, shutoff replacements, and service upgrades can appear behind finished surfaces.
HVAC and ventilation deserve their own line. A proper hood may require duct routing, roof or exterior coordination, makeup-air considerations, or building approval. Don't treat ventilation as an appliance accessory.
Design fees, permits, inspections, protection, demolition, disposal, delivery, and storage complete the cost anatomy. In a Manhattan co-op, those administrative and logistical requirements can shape the schedule as much as the installation work shapes the price.
Creating Your Phased Budget Timeline and Contingency Plan
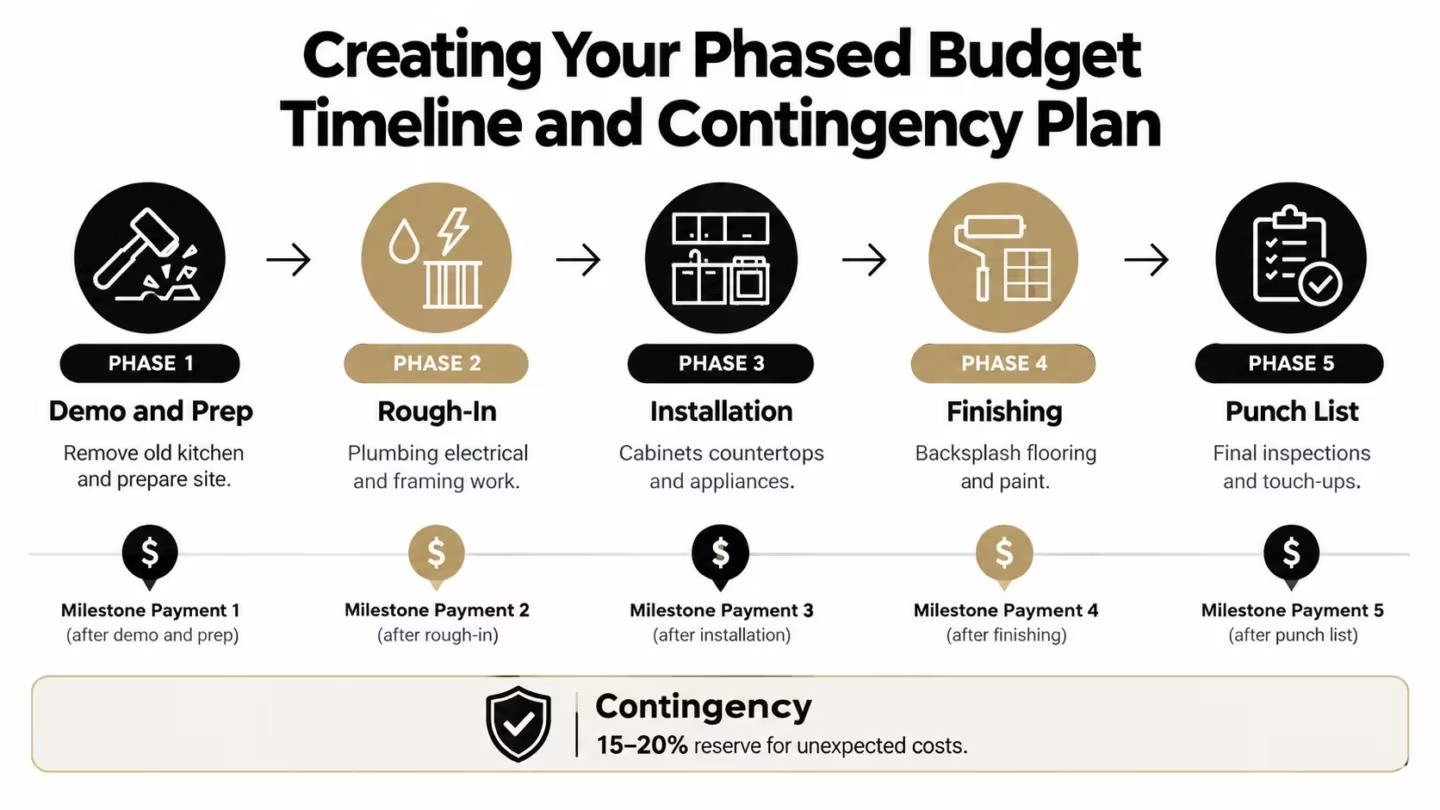
A sound budget is a schedule with money attached to each milestone. List the work in the order it must happen, then assign an allowance, approval point, and payment trigger to every phase.
The usual sequence is demolition and site preparation, rough plumbing and electrical, framing or wall repairs, cabinet installation, countertop templating and installation, appliance connections, tile and flooring, paint, inspections, and punch-list work. The exact order can change, but the dependency remains. Countertops can't be templated accurately before cabinets are set, and final electrical devices shouldn't be installed before walls and finishes are ready.
Build the line-item budget
Use a spreadsheet with these columns: scope item, allowance, selected product, labor, tax or delivery, approval status, paid amount, and remaining balance. Keep owner-purchased items separate from contractor-furnished items. That prevents confusion when a refrigerator arrives damaged, a faucet is delayed, or a tile order changes.
A practical budget should also show what happens if an allowance is exceeded. For example, if the cabinet allowance covers a standard finish but you select a specialty color, record the difference before the order is released. The same discipline applies to hardware, lighting, plumbing fixtures, appliances, and stone.
Payment schedules should follow completed work or clearly identified procurement milestones. Don't release the final payment while inspections, missing parts, damaged materials, or punch-list repairs remain unresolved.
Treat contingency as part of the budget
For most renovations, reserve 15% to 20% above the base estimate, following the kitchen remodel contingency guidance from Trustwork Home. Older homes and projects involving layout changes call for 20% to 25%, because demolition may expose deteriorated framing, obsolete wiring, unplanned plumbing conditions, or inaccessible ductwork.
That reserve isn't free money. It's a planned cost category that protects completion. The same guidance notes that 70% to 80% of kitchen remodels encounter at least one significant unexpected expense, so a contingency should be visible in the first budget draft rather than added after the first surprise.
For a co-op or condo, place approval and filing tasks before demolition in the timeline. For a house, schedule inspections around rough-ins and concealed work. A regional electrical contractor reference can also help homeowners understand why electrical coordination needs to happen before walls close.
Budget discipline: Spend contingency only on necessary scope, code requirements, or problems that would be substantially more expensive to address later.
Keep a contingency log with the date, discovery, cost, decision-maker, and remaining reserve. If the reserve starts shrinking, freeze optional selections immediately.
Financing and Payment Options That Fit Your Budget
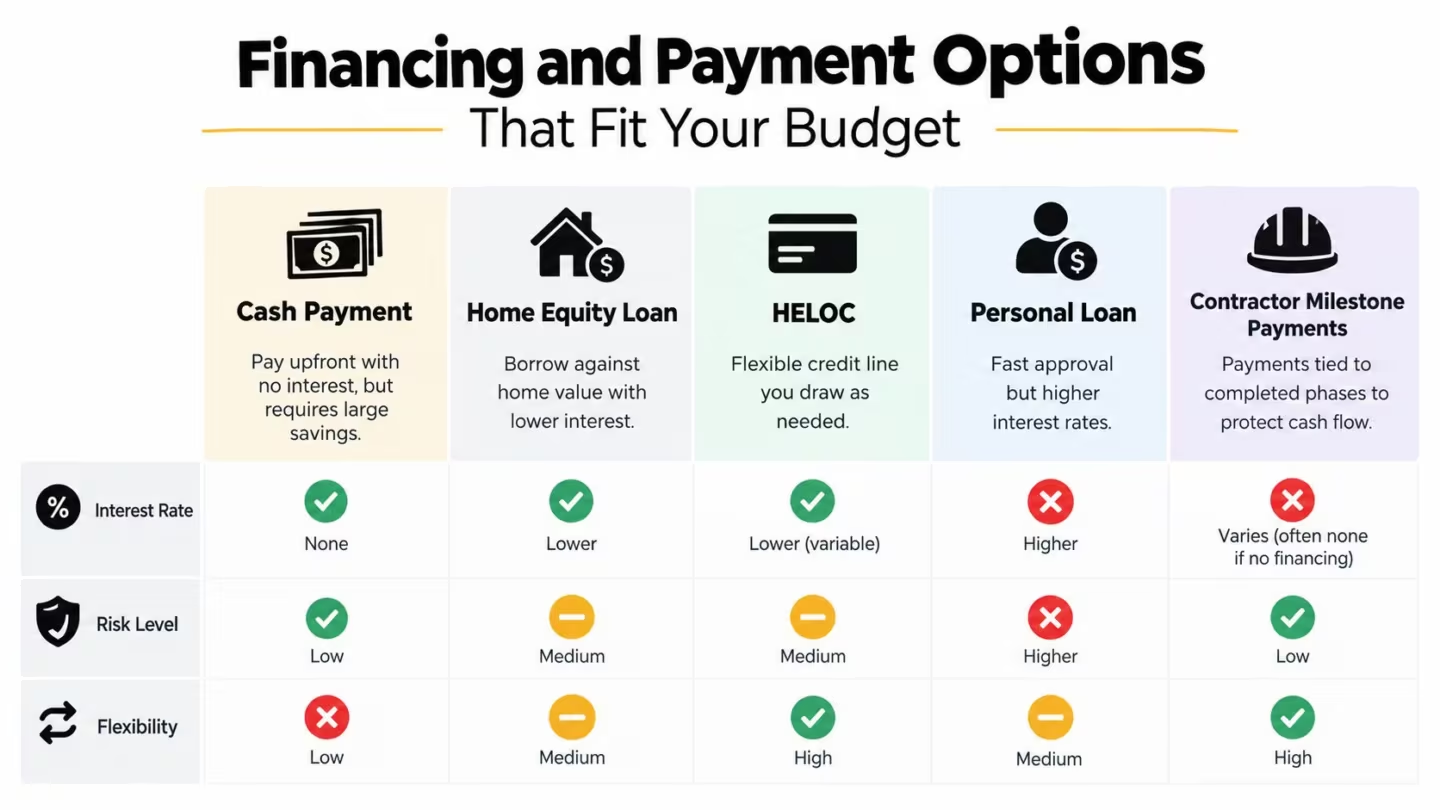
The right payment method depends on the size of the renovation, how quickly invoices arrive, the equity available in the property, and how much monthly risk you're comfortable carrying. Financing shouldn't be used to disguise an undefined scope. It should support a budget that already identifies the base work, allowances, contingency, and payment milestones.
Cash offers the cleanest structure when savings can cover the project without weakening emergency reserves. It avoids interest, but paying the entire cost upfront can leave you exposed if demolition reveals necessary work. Keep enough liquidity to handle the contingency rather than committing every available dollar to cabinets and appliances.
A home equity loan provides a fixed borrowing structure secured by the property. A HELOC offers a draw-as-needed format that can align more closely with phased construction, although the rate and repayment terms require careful review. Both options use the home as security, so homeowners should evaluate the payment obligation against income stability and other property costs.
A personal loan may move faster and doesn't use home equity as collateral in the same way, but the pricing and repayment terms can differ from secured borrowing. Compare the complete cost, not just the advertised monthly payment.
Match funding to construction milestones
A responsible contractor schedule should connect payments to identifiable progress, such as:
- Contract signing and approved procurement: Deposit terms should be written clearly, with a description of what the payment covers.
- Demolition and rough work: Release funds after the agreed phase is completed and the site is ready for the next trade.
- Cabinet and countertop installation: Tie payment to delivery, inspection, installation, and approved templating milestones.
- Final completion: Hold enough payment until inspections, corrections, closeout documents, and the punch list are addressed.
Don't fund unapproved upgrades through vague allowances. If you select a more expensive faucet or add a second lighting circuit, the change should appear in writing before the work begins.
This comparison of renovation financing options can help you organize the questions to ask about secured borrowing, flexible credit, and other funding paths. You should still confirm current terms directly with the lender.
AGNY Services LLC offers competitive financing with a secure application process for NYC and New Jersey homeowners. Treat that as one option to compare with cash, equity products, personal borrowing, and a contractor milestone schedule. The useful question is whether the payment structure fits the actual construction sequence without forcing you to approve extras under pressure.
Read the agreement carefully for deposits, cancellation rights, interest, fees, draw timing, late charges, and what happens if the project pauses. A lower monthly payment isn't automatically a lower-cost renovation.
Smart Ways to Save Without Cutting Corners
The safest savings usually come from reducing complexity, not reducing the quality of work that keeps the kitchen dry, safe, and functional. Retaining the existing layout can eliminate much of the plumbing and electrical disruption. Choosing a durable standard product can also preserve performance without paying for custom fabrication everywhere.
Save where the work stays accessible
Keep the sink, range, and refrigerator locations when they already work. Moving them may require new supply lines, drains, circuits, gas work, duct adjustments, floor repairs, and wall patching. A new layout can be worthwhile, but it should solve a real functional problem rather than follow a trend.
Mix stock and custom cabinetry. Use standard cabinet sizes for the main run, then reserve custom millwork for a difficult corner, integrated seating, a tall storage wall, or a feature that solves an awkward condition. This approach gives the room a custom feel without making every box a custom fabrication.
Refinish before replacing. If cabinet boxes are square, dry, and structurally sound, painting the doors and replacing hardware can change the room without the cost of new casework. Get a firm assessment first. Refinishing won't correct poor storage, damaged interiors, or a layout that never worked.
Shop appliances and stone strategically. Appliance packages, floor models, and stone remnants may create savings, but verify dimensions, warranty coverage, delivery timing, and return rules. A bargain range that arrives after the cabinets are installed can become an expensive scheduling problem.
A durable midrange finish is often a better choice than a fragile luxury material in a busy household. Quartz may offer easier maintenance than marble for some kitchens, while a well-installed porcelain tile can provide a practical alternative to more delicate surfaces.
Know where savings become false economy
Don't reduce the allowance for waterproofing, electrical safety, ventilation, permits, inspections, substrate preparation, or licensed trade work. Those items disappear visually when the project is complete, but they protect the finishes and the people using the room.
Resale should also influence the upgrade list. The 2024 Cost vs. Value report recorded a 96% cost recoup rate for a minor midrange kitchen remodel, compared with 50% for a major midrange remodel and 38% for a major upscale remodel, based on the report's cited costs and resale returns at JLC's 2024 Cost vs. Value report. The figures don't predict your individual sale, but they support a practical principle: targeted updates have historically preserved value better than high-end overbuilding.
For difficult trim, built-ins, or repair work, review the capabilities of a qualified carpentry contractor before deciding whether to replace, repair, or fabricate.
Key takeaway: Save by simplifying the scope, not by hiding necessary work or buying finishes that can't survive the room.
Managing Scope Creep and Change Orders Like a Pro
Scope creep rarely arrives as one dramatic decision. It appears as a better faucet, an extra outlet, a widened opening, a different backsplash, or a request to “just fix” a wall that was never included. Each change may be reasonable. The budget suffers when nobody records the combined effect on cost, schedule, procurement, or inspections.
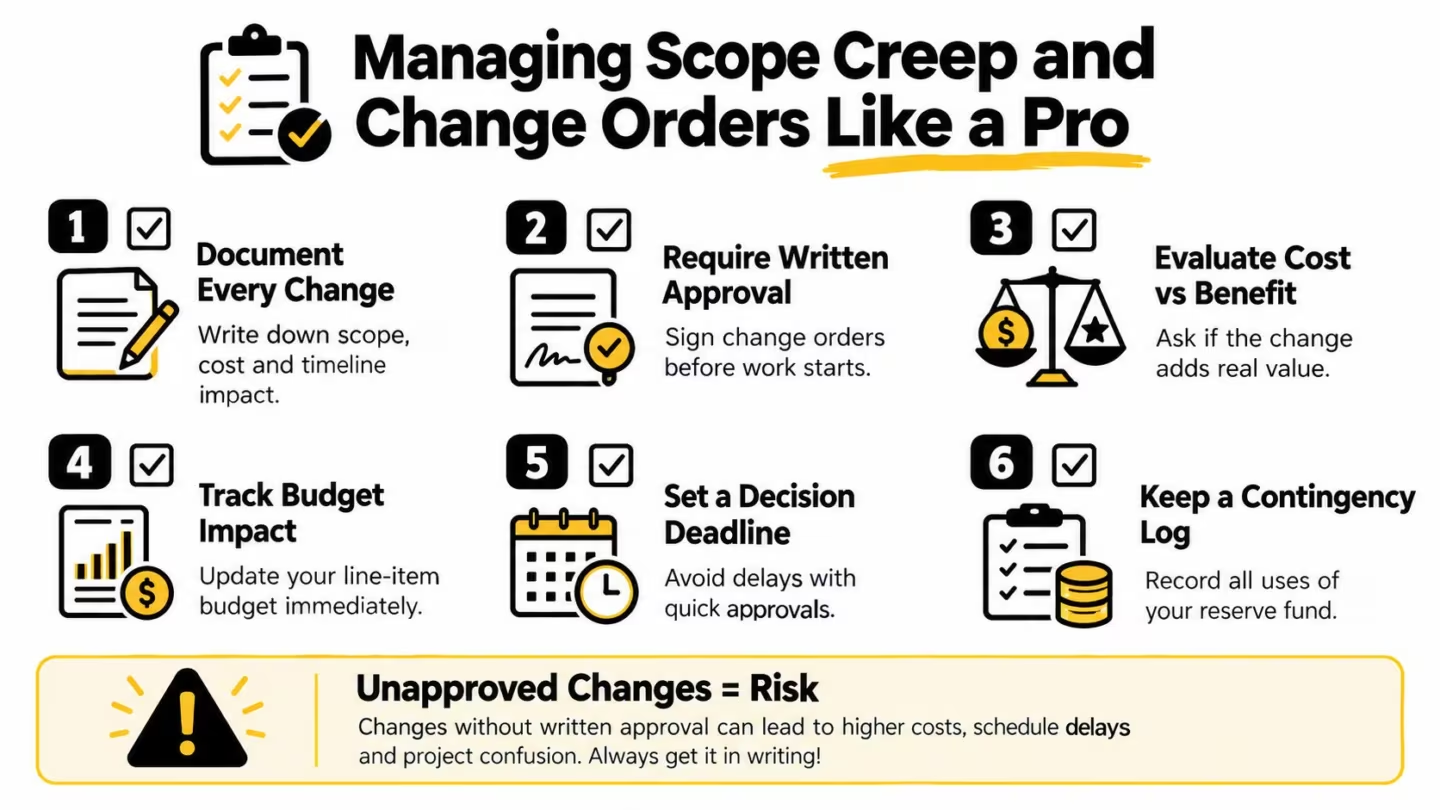
Use a written change-order process from the first day. Every proposed change should identify the original scope, the revised scope, the added or credited cost, the schedule impact, the material lead time, and who approved it.
Use a six-part approval check
- Document every change. Write it down before a worker acts on a hallway conversation.
- Require written approval. The homeowner and contractor should confirm the price and schedule effect.
- Evaluate cost against value. Ask whether the change fixes a problem, improves daily function, or reflects late-stage indecision.
- Update the budget immediately. Subtract credits and additions from the correct line item, not from an informal total.
- Set a decision deadline. Delayed tile, hardware, or appliance choices can stop work and create added labor.
- Maintain a contingency log. Record whether the reserve paid for a hidden condition, an owner upgrade, or a correction.
Say yes when the change protects safety, code compliance, water management, or long-term function. Say no when it adds cost without solving a meaningful problem. Defer it to phase two when the kitchen will work properly without it and the change requires reopening finished surfaces.
Hold a short coordination meeting before demolition, another before rough inspections, and a final walkthrough with the line-item budget in hand. The contractor should explain discoveries promptly, but the homeowner must make decisions promptly too. Clear communication protects both sides from assumptions.
The budget survives when the scope, schedule, selections, and approvals stay synchronized. That's the answer to how to budget for kitchen renovation in an older NYC apartment or a New Jersey home. Define the work, price the hidden pieces, reserve for uncertainty, and refuse to approve changes you haven't reviewed.
AGNY Services LLC coordinates kitchen renovations across NYC and New Jersey, including design coordination, permitting, plumbing, electrical, carpentry, HVAC, finishes, and final walkthroughs. For a scope-based estimate and a renovation plan built around milestones and contingency, visit AGNY Services LLC and request a consultation.