The most popular advice about a Manhattan bathroom renovation is also the most misleading: “Keep the bathroom small and the budget small.” A compact room may use less tile and fewer fixtures, but its price is driven by plumbing, waterproofing, inspections, labor, elevator access, protection of common areas, and building rules. A quote that covers demolition and finishes but ignores DOB filings, trade permits, board requirements, and professional fees isn't a low price. It's an incomplete price.
A successful renovation starts before demolition. You need a scope that can be approved, drawings that match the work, materials ordered before they become schedule problems, and a contractor who understands how Manhattan co-ops, condos, and high-rise buildings operate.
Manhattan Bathroom Renovation Costs
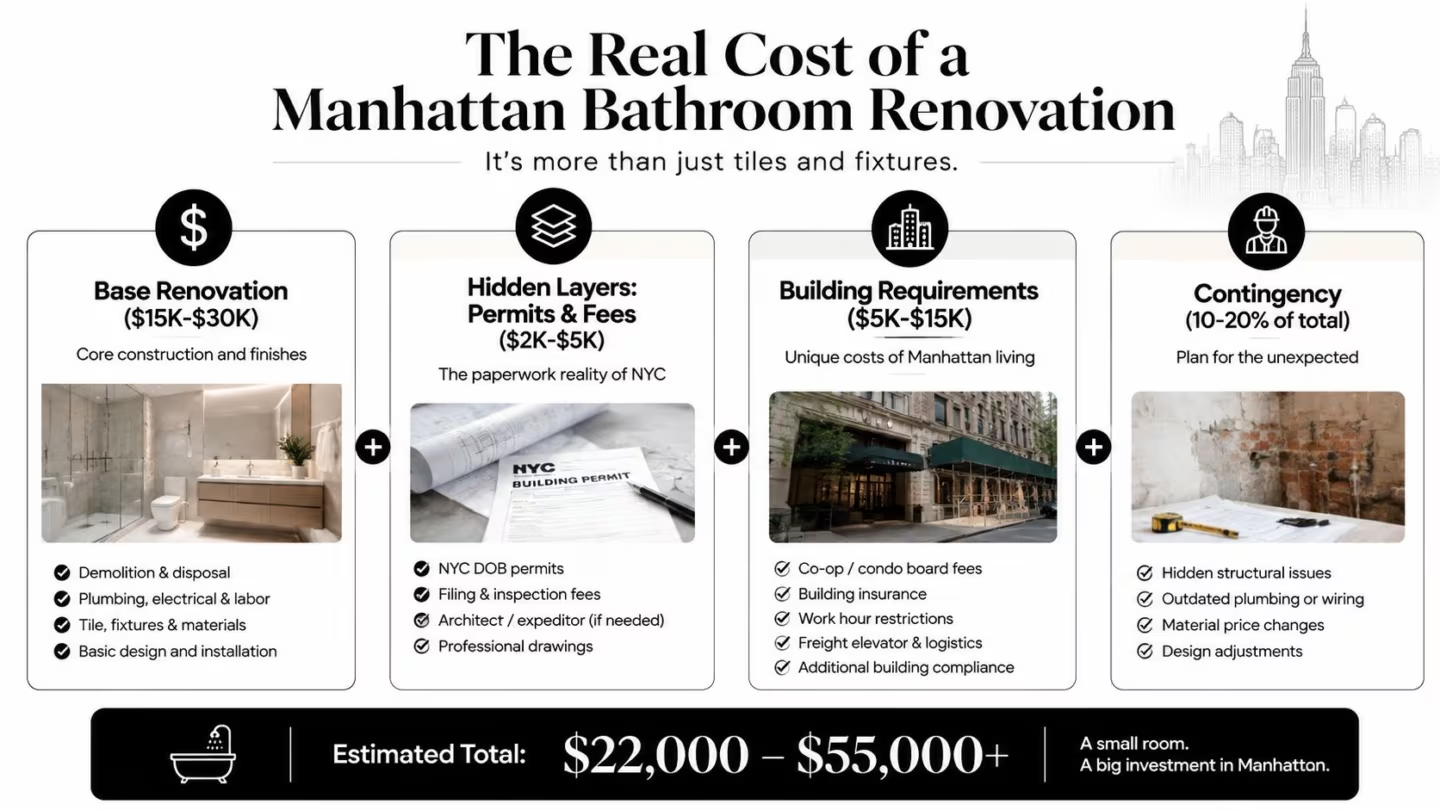
A small Manhattan bathroom is not automatically a small project. A typical 5-by-7-foot gut renovation commonly starts around $25,000, and the cost can approach $50,000 when finishes improve or the tub is replaced, according to this Manhattan bathroom remodeling budget guide. Higher-end work can reach $65,000 to $130,000 or more when the layout changes or the specification includes premium fixtures and finishes.
A basic refresh belongs to a different category. Public cost guidance places basic updates around $15,000 to $28,000, while mid-range full remodels often fall around $30,000 to $55,000. Those ranges have meaning only when the scope is clear. A cosmetic project that keeps the plumbing, electrical layout, waterproofing, and ventilation in place may avoid much of the filing and approval work tied to a gut renovation.
Where the money goes
Your budget has several layers, and the construction number is only one of them.
- Base construction: Demolition, protection, framing, plumbing, electrical, waterproofing, tile, painting, fixtures, and cleanup.
- Finish selections: Porcelain tile and custom stone carry different material, handling, fabrication, and installation requirements.
- Compliance costs: Plumbing and electrical changes can require trade permits in addition to the primary filing.
- Professional services: An architect or professional engineer may prepare drawings, while an expeditor handles filings, objections, and corrections.
- Building administration: Co-op and condo boards may require alteration packages, insurance documents, review fees, deposits, and specific construction procedures.
A permit-related outlay is often described as about $500 to $3,000 or more before professional fees. A recent guide places a typical bathroom permit itself at about $329 when separated from trade filings and administrative handling. These figures appear in this NYC bathroom renovation cost guide. The key comparison is scope. A suburban fixture-and-labor estimate is not equivalent to a Manhattan budget that includes DOB filings, trade permits, expeditor work, board requirements, and building logistics.
Scope decisions that cause budget jumps
Keeping the toilet, shower, and vanity in their existing locations usually gives the project its most controlled cost. Moving a drain can affect the floor assembly, drainage slope, waterproofing, inspections, and board submission. Relocating a vent or adding electrical capacity can bring additional trades, filings, and coordination into the work.
A vague quote creates the largest budget risk. Ask whether the proposal includes drawings, the DOB filing, plumbing and electrical permits, board submissions, expeditor services, insurance certificates, elevator protection, debris removal, inspections, and closeout documents. If those items appear later as allowances or change orders, the opening price was not a dependable all-in budget.
Navigating Permits and Building Board Approvals
Manhattan permitting starts with classification, not demolition. Cosmetic work such as painting or fixture swaps usually doesn't require a DOB permit, but plumbing, electrical, or structural changes generally do. Moving a drain, adding a shower, changing a toilet rough-in, or modifying electrical work can place the project on a substantially heavier approval path, as outlined in this NYC permit guide for bathroom renovations.
Follow the approval sequence
Classify the scope. For many kitchen and bathroom remodels that relocate plumbing or electrical systems, the practical assumption is an ALT2 filing. NYC guidance indicates that these filings are typically prepared and submitted by a licensed professional engineer or registered architect.
Read the alteration agreement. Building management should provide the co-op or condo's requirements before drawings are finalized. The package may require plans, finish schedules, a construction timetable, contractor information, insurance certificates, and rules for elevator use, work hours, deliveries, and debris removal.
Submit the board package. Board approval can add roughly 2 to 4 weeks to the schedule, according to this NYC bathroom remodeling cost and permit guide. Missing insurance documents or unclear plumbing plans can send the package back before technical review even begins.
File with DOB and obtain trade permits. Standard plan-examined filings are often estimated at 1 to 4 weeks, while complex or board-affected projects can stretch to 8 to 12 weeks or longer. Corrections may add another 2 to 4 weeks, so the filing should reflect the final scope rather than a preliminary concept.
Schedule inspections and close out. Rough plumbing and electrical work must be inspected before walls and floors conceal it. Waterproofing needs careful documentation and inspection as well. Final sign-off depends on completing the approved work and resolving any corrections.
Practical rule: Board approval and DOB approval are separate gates. Having one doesn't authorize you to begin work that requires the other.
The order matters. Lock the layout, finish selections, plumbing fixtures, exhaust strategy, and shop drawings before filing. A late change to the shower drain or vent route can require revised drawings, board review, DOB corrections, and new inspections. That's how a seemingly minor preference becomes a schedule problem.
A contractor should be able to show you the filing path in writing, identify who is responsible for each submission, and explain what happens if the examiner issues objections. If the plan is “we'll figure out permits after demo,” stop there.
For a visual overview of the process, review this short bathroom renovation permits video.
Choosing Designs That Actually Get Approved
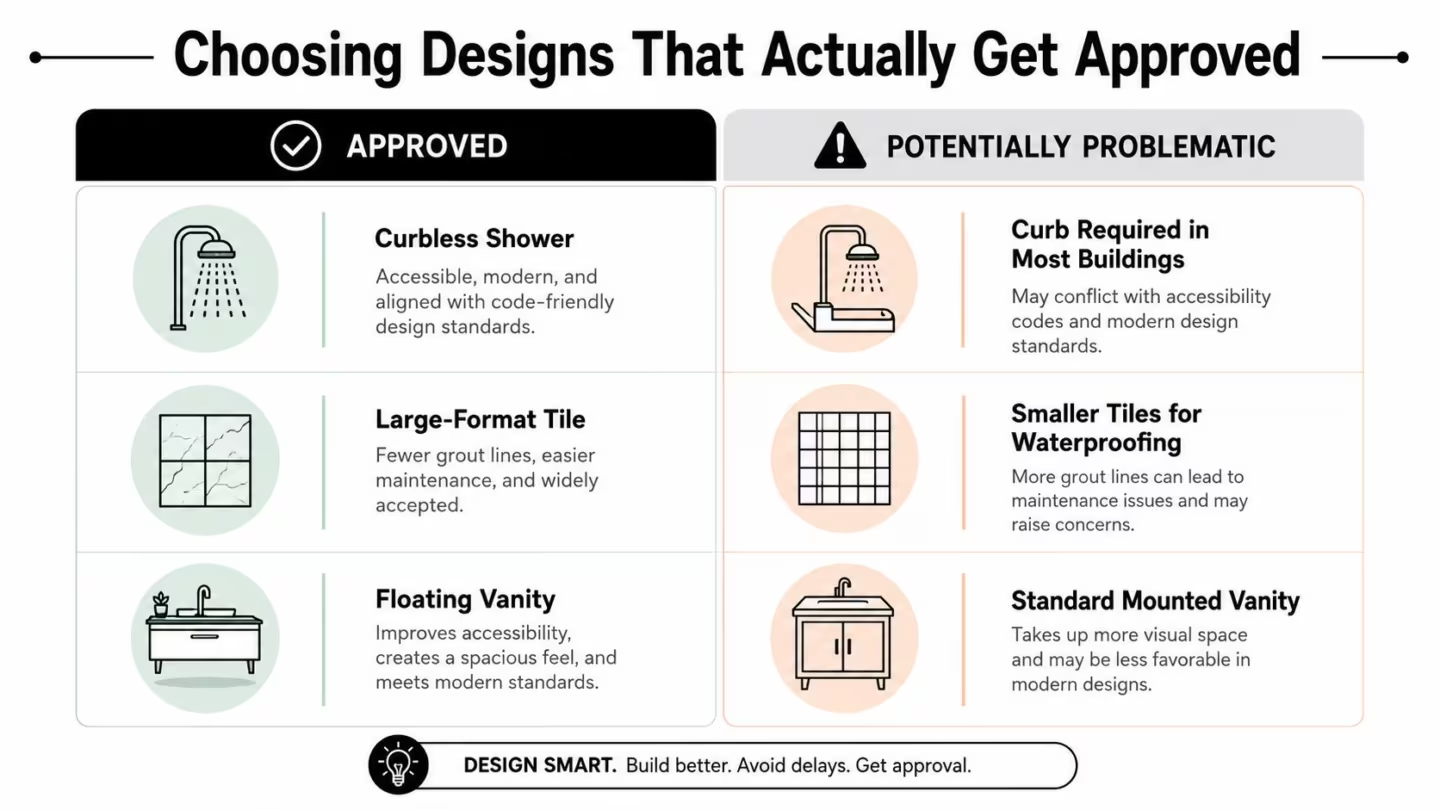
Design trends become construction problems when they ignore the building below the tile. A curbless shower may look clean and accessible, but it needs a reliable drainage slope, a waterproofing system that transitions correctly, and enough floor depth to achieve the necessary elevation. In a prewar apartment, the existing slab or subfloor may leave little room for that assembly.
A conventional shower base or curb may be less visually minimal, but it often reduces the need for structural changes. The best choice depends on the building's floor construction, drain location, waterproofing requirements, and board rules.
Compare the trend with the constraint
| Design choice | What works | What can create approval or installation trouble |
|---|---|---|
| Curbless shower | Strong accessibility and a clean visual line when the floor assembly supports it | Drainage slope, slab limitations, waterproofing transitions, and possible board objections |
| Large-format tile | Fewer grout joints and a contemporary appearance | Uneven walls or floors can make alignment difficult, and waterproofing still has to be detailed correctly |
| Floating vanity | Makes the floor appear more open and can simplify cleaning | Wall framing must support the load, and plumbing connections need careful concealment |
| Heated floor | Adds comfort without using wall space | Electrical capacity, controls, floor buildup, and inspection requirements must be resolved early |
| Wet-room layout | Efficient in tight footprints when drainage and containment are engineered properly | More demanding waterproofing, splash management, ventilation, and building review |
A design that preserves plumbing locations usually has a clearer approval path than one that moves fixtures. That doesn't mean you should never relocate a toilet or shower. It means the design should justify the disruption, and the drawings should show how drainage, ventilation, waterproofing, and access will work.
For compact bathrooms, wall-mounted storage, recessed medicine cabinets where framing permits, pocket doors where allowed, and carefully sized fixtures often deliver more usable space than dramatic layout changes. Choose tile for the actual substrate, not just the showroom photograph. Large-format porcelain can be excellent, but it won't hide a wavy wall.
Use this Manhattan and Brooklyn bathroom renovation visual as inspiration, then test every design decision against the alteration agreement and existing building infrastructure.
The approval-friendly luxury move is often better detailing rather than more relocation. A well-executed shower niche, durable tile, quiet exhaust fan, heated towel rail where permitted, and precisely fitted glass can make a bathroom feel custom without forcing the entire plumbing plan into revision.
Hiring the Right Contractor and Verifying Credentials
A contractor who builds attractive bathrooms but can't manage Manhattan approvals is not the right contractor for a Manhattan bathroom renovation. You need someone who understands occupied high-rises, building access, protection requirements, insurance certificates, inspections, and the difference between a fixture replacement and a permitted alteration.
Start with documentation, not showroom photographs.
The vetting checklist
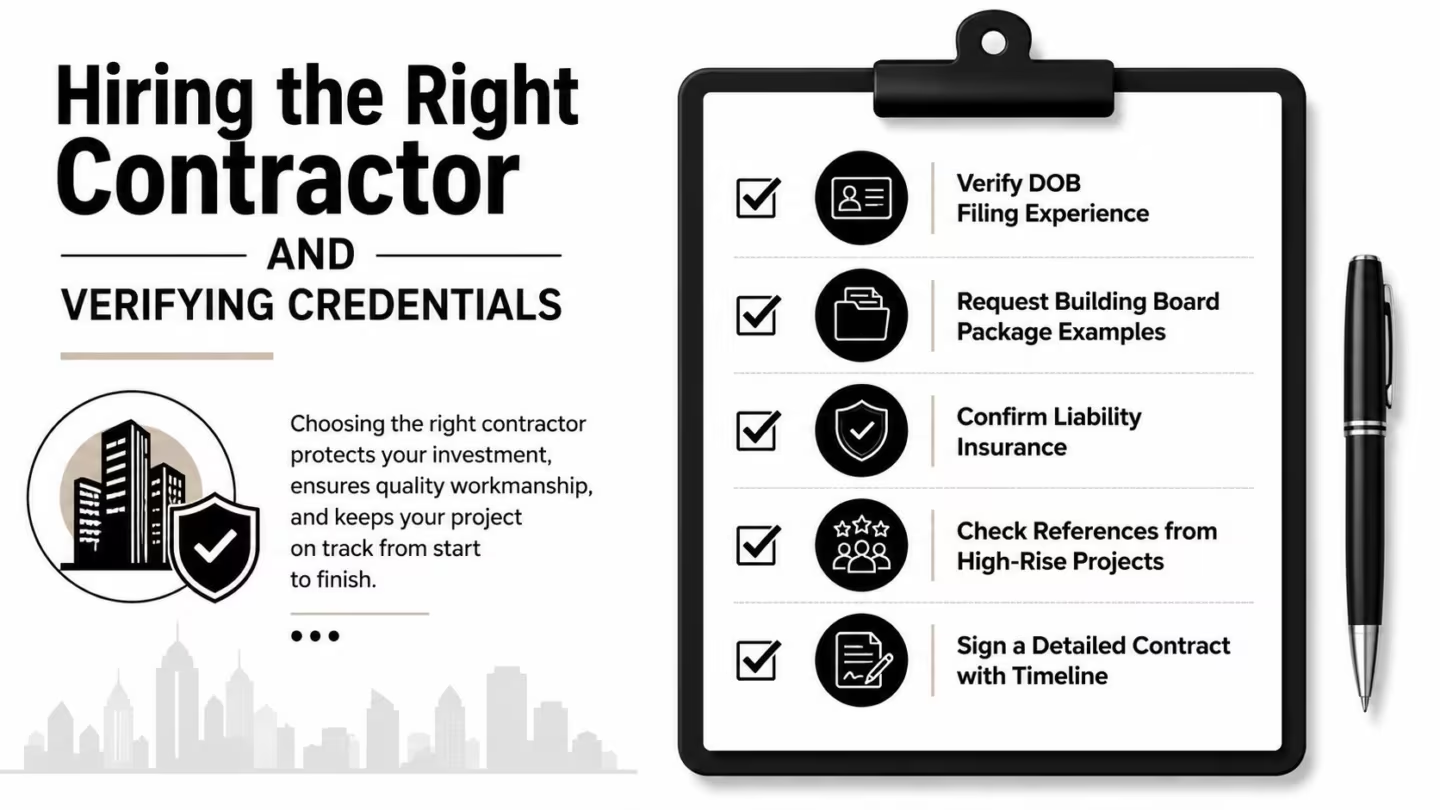
- Verify filing experience: Ask who prepares the ALT2 drawings, who files with DOB, who handles objections, and who obtains trade permits.
- Request board examples: A competent firm should be able to describe previous co-op or condo packages, including schedules, insurance documentation, and building-specific restrictions.
- Confirm insurance: Ask the building manager what general liability and workers' compensation documentation the building requires, then verify that the contractor can provide it before mobilization.
- Check high-rise references: Speak with owners or property managers who can discuss elevator bookings, work-hour compliance, protection of common areas, and closeout.
- Demand a detailed contract: The agreement should define scope, exclusions, allowances, payment milestones, change-order procedures, responsibility for approvals, and the expected sequence of work.
A low bid often hides missing line items rather than offering a genuine efficiency. Compare proposals line by line. One contractor may include waterproofing inspection, debris handling, and permit administration while another may leave each item open.
Questions that reveal competence
Ask what happens if demolition uncovers damaged subfloor, corroded supply lines, or obsolete wiring. The answer should describe documentation, pricing approval, revised drawings when necessary, and inspection requirements. “We'll deal with it when we get there” isn't a process.
Ask whether the contractor has an architect or professional engineer relationship for filings, and whether an expeditor is included or separately contracted. An expeditor can help manage submissions and corrections, but they can't make an unapproved design acceptable. The architect, engineer, contractor, and building manager still need consistent documents.
Before demolition, request the approved plans, permits, insurance certificates, product specifications, protection plan, delivery schedule, and emergency contact information. You should also know who gives permission to cover rough work after inspection.
AGNY Services LLC is one option for owners seeking a firm that coordinates renovation work, permitting, plumbing, electrical, tile, and final walkthroughs. Review this contractor project image as a visual reference, but judge every contractor by documentation, communication, and relevant building experience.
A Realistic Week-by-Week Project Timeline
A full NYC bathroom renovation typically takes 10 to 18 weeks from design start to move-in ready, while the construction phase often takes 3 to 8 weeks, according to this realistic Manhattan bathroom renovation timeline. The work in the apartment may be relatively short. Approvals, procurement, corrections, and closeout usually create the longer path.
Weeks 1 and 2, design and documentation
Confirm the existing layout, survey plumbing and electrical conditions, select fixtures, and prepare drawings. This is when you decide whether the project remains cosmetic or requires an ALT2 filing. The contractor should also review elevator rules, protection requirements, work hours, and delivery procedures.
Weeks 3 through 5, board and DOB review
Submit the completed board package, then file with DOB as required. Board approval may take roughly 2 to 4 weeks, while the DOB process can take longer when the filing receives corrections or the building imposes additional review. Keep the scope frozen during this stage.
Weeks 4 through 7, procurement
Order valves, glass, tile, fixtures, vanity components, lighting, and ventilation equipment before demolition. A product that looks available online may still require fabrication, coordination, or building-specific delivery planning. HVAC coordination deserves early attention, particularly where exhaust routing is constrained, so review HVAC contracting support for Manhattan and Brooklyn before the ceiling is opened.
Construction phase
Protection and demolition come first. Then the team addresses framing, rough plumbing, rough electrical, and ventilation. Hidden water damage, mold, outdated plumbing, and old wiring can appear once walls and floors are open, forcing code upgrades or rework.
Waterproofing follows rough inspections. The membrane, corners, penetrations, shower pan, and transitions need to be installed as a system, not patched together. Tile and fixture installation come later, followed by glass, accessories, painting, testing, and final inspections.
The critical path is usually established before demolition. If approvals are complete, materials are ordered, and the drawings match the intended work, the construction period has a chance to stay near its shorter range. If any of those conditions is missing, the apartment can sit open while the team waits.
Common Pitfalls and How to Avoid Them
The assumption that “we'll make small decisions as we go” causes more trouble in Manhattan than most owners expect. A bathroom is a connected system. Changing one fixture can affect drawings, waterproofing, rough-ins, inspections, tile dimensions, and board approval.
1. Filing incomplete plans
An unclear filing can trigger correction cycles and delay the start. Prevent that by having the architect or engineer verify every plumbing fixture, electrical circuit, ventilation change, wall condition, and finish assembly before submission.
2. Changing scope after approval
Moving a drain after filing isn't a harmless field adjustment. It may require revised drawings, new trade coordination, and another review. Use a written change-order process, and ask whether the change affects permits or inspections before approving the work.
3. Discovering concealed damage
Older Manhattan buildings can hide water damage, mold, deteriorated plumbing, or outdated wiring behind finished surfaces. A contractor can't price every concealed condition precisely before demolition, so the contract should explain how discoveries are documented, priced, approved, and inspected.
4. Ordering finishes too late
Tile, glass, custom vanities, valves, and specialty fixtures can determine the installation sequence. Lock selections early, confirm dimensions, and don't authorize demolition until materials that control rough-in locations are verified.
5. Submitting a weak board package
Boards and building managers need more than a mood board. Provide coordinated drawings, a clear scope, a schedule, contractor information, insurance certificates, material details, and any required protection or access procedures.
Decision rule: If a proposed change touches a pipe, circuit, vent, floor assembly, or structural support, treat it as a compliance question before treating it as a design change.
The strongest schedule protection is scope discipline. Finish selections should be complete before filing, and the contractor should maintain a decision log so everyone knows which items are approved, ordered, delivered, and still unresolved.
Final Walkthrough and Long-Term Maintenance
The last week isn't just for admiring the tile. It's when you confirm that the bathroom operates correctly, that concealed work was completed as approved, and that unresolved defects aren't being disguised as cosmetic punch-list items.
Walk through the room with the contractor and test each system.
- Inspect grout and caulk: Look for hollow joints, gaps, cracked corners, inconsistent sealant, and unfinished transitions.
- Operate every fixture: Run the shower, faucets, toilet, and shutoff valves. Check for leaks, stable pressure, slow drainage, and unusual noise.
- Test electrical safety: Confirm outlets, switches, lighting, and GFCI protection operate properly.
- Check ventilation: Run the fan and verify that it removes humidity without excessive vibration or rattling.
- Review tile and trim: Check alignment, lippage, exposed edges, thresholds, accessories, and the fit of glass and cabinetry.
- Collect closeout documents: Keep warranties, product manuals, inspection records, approved plans, and final payment documentation together.
A cracked grout joint or loose accessory may be a straightforward correction. Persistent drainage, leaking, failed caulk at a wet-area transition, unstable electrical operation, or poor ventilation indicates a performance problem that can worsen.
Maintenance is practical. Keep the exhaust fan running during showers and afterward, clean its grille, address failed caulk promptly, and follow the tile and stone manufacturer's care instructions. Don't drill through waterproofed shower walls without confirming the correct fastening method. Ask the contractor which warranty applies to labor, fixtures, sealants, and specialty products, because those terms may differ.
The renovation is complete only when the bathroom is approved, documented, tested, and maintainable.
AGNY Services LLC coordinates Manhattan bathroom renovations from design and permitting through plumbing, electrical, tile installation, construction, and final walkthroughs. Visit AGNY Services LLC to discuss your building requirements, scope, and renovation plan before you sign a contract.