TL;DR:
- Effective children’s playroom design uses zones, safe materials, and flexible furniture to foster independence and development. It emphasizes safety, durability, and adaptability to grow with the child, prioritizing function over aesthetic themes. Well-organized spaces with accessible storage, appropriate flooring, and intentional layout support deep play and emotional well-being.
Playroom design is the intentional planning of a child’s play space to support independent play, cognitive growth, and physical safety. It goes far beyond picking colors or buying toys. Effective children’s playroom layout combines functional activity zones, safe and durable materials, accessible storage, and flexible furniture that adapts as your child grows. The result is a space that nurtures creativity, reduces clutter, and gives children the freedom to explore on their own terms.
What is playroom design, and why does it matter?
Playroom design is defined as purposeful space planning that prioritizes a child’s developmental needs over aesthetics alone. A well-designed playroom does three things: it supports independent play, reduces caregiver supervision demands, and creates an environment where children feel safe to take risks and make choices.
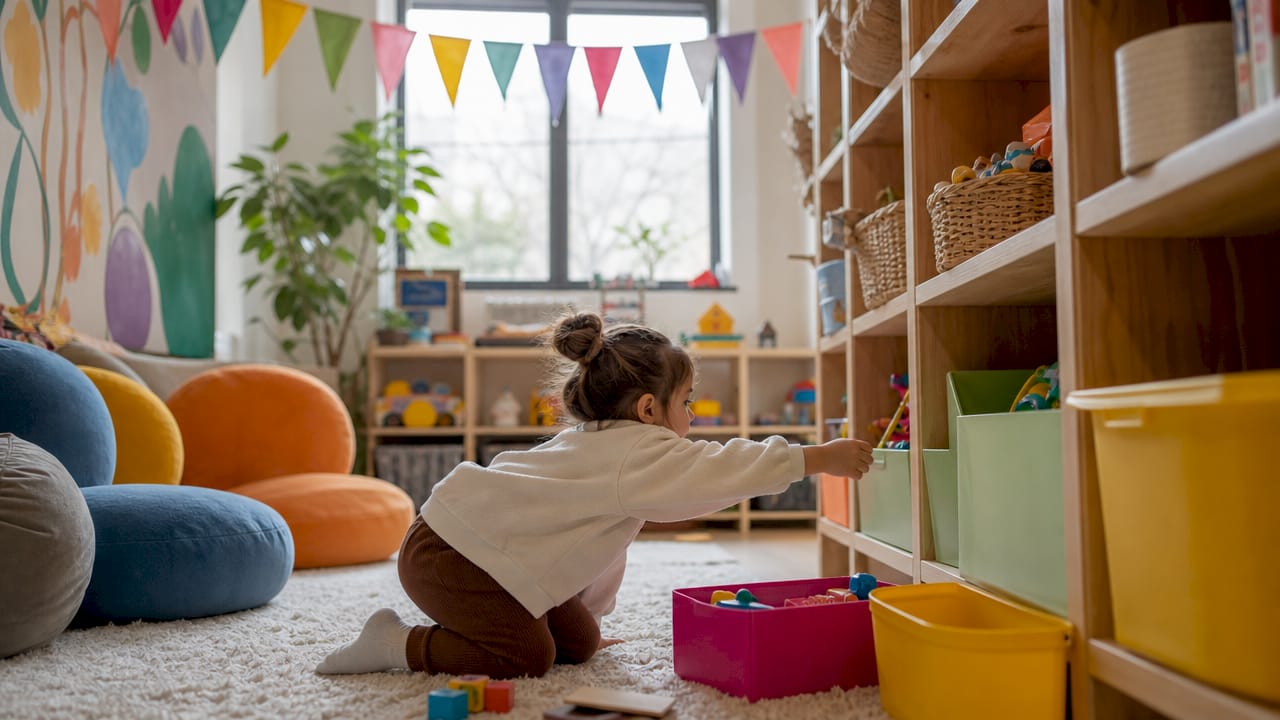
The core principle is that intentional space planning produces longer, more focused play sessions. When a room is organized with clear zones and accessible materials, children spend less time searching for toys and more time engaging deeply with them. That shift in behavior is the whole point.
Playroom design also reflects the family’s broader home environment. Expert guidance from Montessori-based design stresses that playrooms should feel warm and connected, not sterile or overly styled. A calm, home-like atmosphere helps children decompress and feel secure enough to play freely.
What are the essential elements and zones in effective playroom design?
A functional children’s playroom layout divides the space into distinct activity zones. Each zone serves a different type of play, and together they cover the full range of a child’s developmental needs.
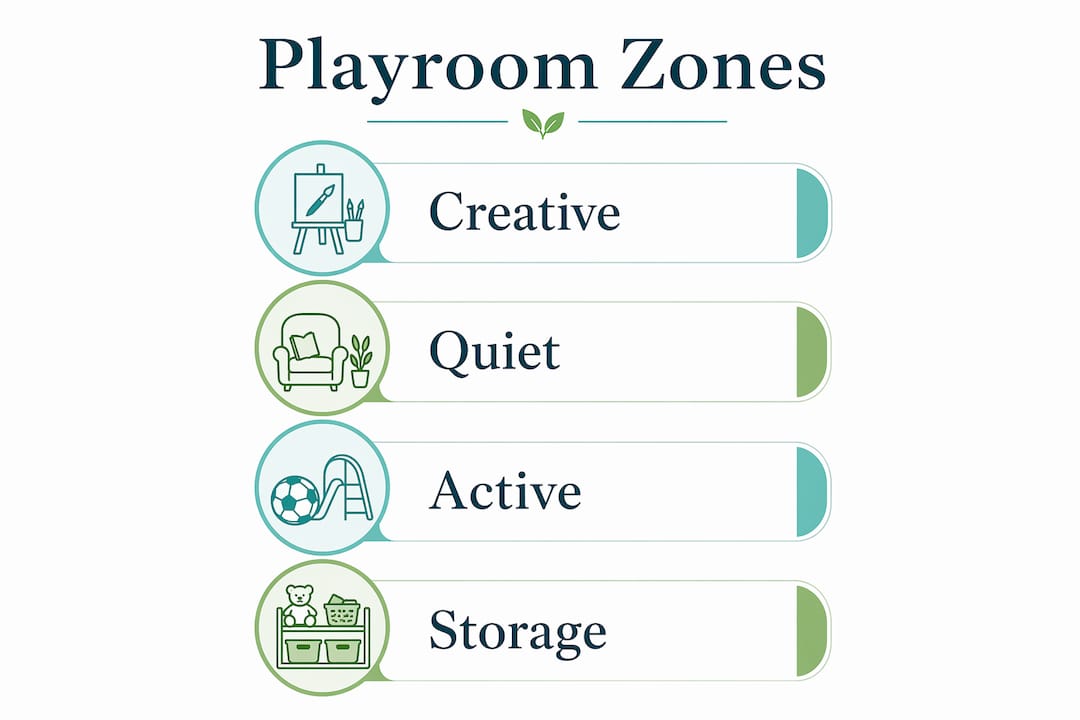
The four core activity zones
- Quiet reading zone. A cozy corner with soft seating, a low bookshelf, and warm lighting. This area supports language development and gives children a place to wind down.
- Creative art zone. A low table, washable surfaces, and accessible art supplies. Keep this zone near a hard floor for easy cleanup.
- Active movement zone. Open floor space for climbing, rolling, or building with blocks. This is the largest zone and benefits most from cushioned flooring.
- Pretend play zone. A defined area with a play kitchen, dress-up storage, or puppet theater. Boundaries here help contain props and reduce clutter spread.
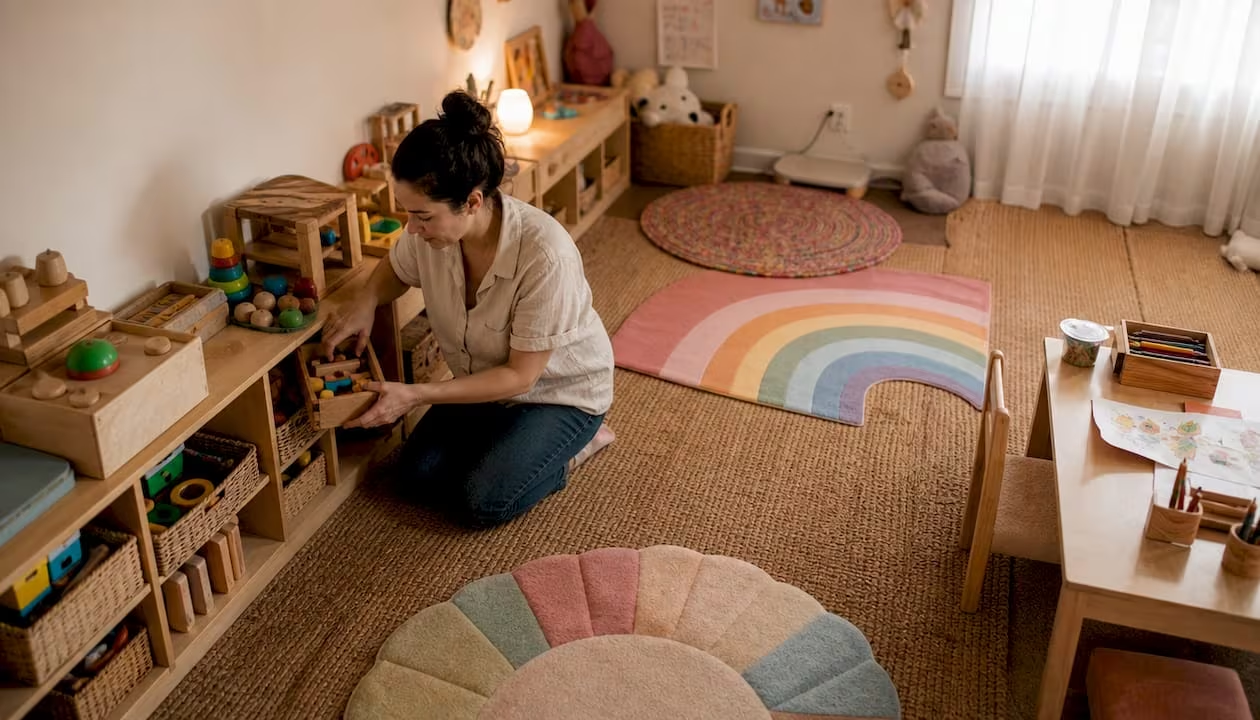
Zoning does not require walls or physical dividers. Effective zoning uses “invisible architecture” such as rug placement, lighting differences, and furniture arrangement to signal purpose and prevent clutter migration. A round rug marks the reading corner. A pendant light over the art table signals that zone’s purpose. Children read these spatial cues naturally.
Pro Tip: Use three different rug textures across zones. Children’s feet register the change and unconsciously shift their behavior to match the zone.
Essential design elements at a glance
| Element | Why it matters |
|---|---|
| Low, open shelving | Lets children access and return materials independently |
| Slip-resistant, cushioned flooring | Reduces injury risk during active play |
| Flexible, modular furniture | Adapts to changing age and activity needs |
| Labeled storage bins | Builds organizational habits and reduces clutter |
| Varied lighting per zone | Signals activity type and supports focus |
Smart storage that children can use independently is one of the highest-impact design decisions you can make. Accessible bins and labeled zones teach responsibility and keep the room orderly without constant adult intervention.
How to ensure safety and durable materials in playroom design
Safety is the non-negotiable foundation of any playroom. No amount of good design matters if the space puts children at risk.
The key playroom safety measures every parent should address:
- Anchor all heavy furniture to wall studs. Bookshelves, storage units, and wardrobes tip under a child’s weight. Wall anchors are the single most effective injury prevention step.
- Cover all electrical cords and outlets. Use cord covers along baseboards and tamper-resistant outlet covers throughout the room.
- Choose low-VOC paint and kid-safe fabrics. LED lighting and low-VOC materials improve air quality and reduce chemical exposure during long play sessions.
- Install cushioned, slip-resistant flooring. Foam mats, carpets, and area rugs reduce injury risk during active play and provide comfort for sitting and crawling.
- Secure all light fixtures. Pendant lights and floor lamps must be out of reach or fully secured. LED sources run cooler and reduce burn risk.
Flooring deserves special attention because children spend most of their time at floor level. Floor transitions between surfaces matter for both safety and durability. A poorly finished edge between a foam mat and hardwood creates a trip hazard and degrades quickly under foot traffic.
Pro Tip: Choose washable, water-resistant fabric for any upholstered seating in the playroom. Standard upholstery absorbs spills and harbors bacteria. Performance fabrics clean with a damp cloth.
How can playrooms be designed to grow and adapt with the child?
The biggest mistake parents make is designing for the child they have today. A space built around a toddler’s needs becomes obsolete by age five. The solution is a “forever playroom” built on flexible, modular principles.
Modular, adjustable furniture forms the backbone of an adaptable playroom. Height-adjustable shelving, stackable storage cubes, and tables with removable legs grow with the child rather than against them. You change the configuration, not the furniture.
Here is a practical four-step approach to building an adaptable playroom:
- Start with a neutral base. Paint walls in a calm, neutral tone. Sensory-smart design uses neutral backgrounds so you can add or remove intense sensory elements as the child’s preferences change. A bright mural locks you into a theme. A soft gray wall does not.
- Avoid age-specific themes. Dinosaur wallpaper and princess borders feel right at age three and wrong at age seven. Open-ended decor stays relevant longer and costs less to update.
- Select open-ended toys and materials. Minimal, intentional toy selection leads to longer, more meaningful play sessions. Fewer toys reduce sensory overload and push children toward creative problem-solving.
- Reassess the layout annually. Children’s developmental needs shift every 12–18 months. A yearly walkthrough lets you spot what zones are ignored, what storage no longer works, and what new activities need space.
Modular millwork solutions are particularly effective here. Custom-built shelving and cabinetry can be reconfigured as the child grows, making them a better long-term investment than off-the-shelf furniture.
What practical tips help parents design playrooms in limited spaces?
A dedicated playroom is a luxury. Most parents work with a corner of a living room, a converted closet, or a shared bedroom. The design principles stay the same. The execution just gets tighter.
Practical playroom decor tips for small or shared spaces:
- Use corners deliberately. A corner bookshelf and a small rug define a reading zone without taking floor space from the rest of the room.
- Choose multi-functional furniture. An ottoman with internal storage doubles as seating and a toy bin. A loft bed frees the floor beneath for a play area.
- Keep toy selection minimal. Montessori-based design uses low shelving and fewer, higher-quality toys to invite deep engagement. Rotating toys in and out every few weeks keeps the selection fresh without adding volume.
- Create a retreat zone. Children need a quiet, sensory-calming space to support emotional well-being. Even a small tent or canopy in the corner serves this purpose.
- Reflect the home’s aesthetic. A playroom that looks like a classroom feels separate from the family. Matching the home’s color palette and furniture style makes the space feel connected and calm.
Pro Tip: Rotate toys on a four-week cycle. Store half the collection out of sight and swap them monthly. Children engage more deeply with “new” toys, and the room stays visually calm.
The children’s playroom construction process works the same way whether you are building from scratch or carving out a corner. Clear zones, accessible storage, and safe materials are the constants.
Key Takeaways
Effective playroom design combines functional zoning, safe materials, accessible storage, and modular furniture to create a space that supports children’s development and adapts as they grow.
| Point | Details |
|---|---|
| Zone the space intentionally | Use rugs, lighting, and furniture to define activity areas without physical dividers. |
| Prioritize safety first | Anchor furniture, use low-VOC materials, and install cushioned slip-resistant flooring. |
| Build for adaptability | Choose neutral bases and modular furniture so the space grows with the child. |
| Apply “less is more” | Fewer, open-ended toys produce longer and more focused play sessions. |
| Include a retreat zone | Every playroom needs a quiet, sensory-calming corner to support emotional well-being. |
What I’ve learned from designing playrooms that actually work
Most parents come to a playroom project with a mood board full of bright colors, themed wallpaper, and matching toy bins. I understand the appeal. It looks great in photos. The problem is that it rarely works in practice.
The playrooms I have seen hold up over years are the ones that prioritize calm over color. A neutral base with warm textures gives children room to bring their own energy to the space. A hyper-themed room competes with the child for attention. Designers who work with young children consistently favor open-ended, evolving environments over curated, static ones.
The second thing I have learned is that parents consistently underestimate how much storage matters. Not decorative storage. Functional storage that a four-year-old can use independently. When children can put things away themselves, they do. That one shift changes the entire dynamic of the room.
My honest advice: spend less on decor and more on the bones. Good flooring, well-anchored shelving at the right height, and a layout with clear zones will outlast any theme. The toys and colors can change. The structure should not.
— Grzegorz
How Agny can help you build the right playroom
Building a playroom that checks every box, safe materials, functional zones, adaptable storage, and durable finishes, takes more than good intentions. It takes precise construction and the right materials from the start.

Agny specializes in residential renovation and custom millwork across New York City, including purpose-built playrooms designed for safety, longevity, and adaptability. From custom millwork solutions like height-adjustable shelving and built-in storage to full room construction, Agny brings contractor-grade expertise to every project. If budget is a concern, renovation financing options are available to help you build the space your child needs without waiting.
FAQ
What is playroom design?
Playroom design is the intentional planning of a child’s play space to support independent play, cognitive development, and safety. It includes functional zoning, safe material selection, accessible storage, and flexible furniture.
What should every playroom include?
Every playroom should include defined activity zones, low accessible storage, cushioned slip-resistant flooring, and a quiet retreat area. These elements support diverse types of play and emotional well-being.
How do I make a playroom safe for young children?
Anchor all heavy furniture to walls, cover electrical cords and outlets, use low-VOC paint, and install cushioned flooring. LED lighting secured out of reach reduces both burn risk and energy use.
How can I design a playroom that grows with my child?
Use modular, height-adjustable furniture and a neutral color base. Reassess the layout annually and rotate toys to match your child’s current developmental stage without replacing the entire room.
Can I create a functional playroom in a small space?
A corner with a rug, low shelving, and a small retreat zone functions as a complete play area. Multi-functional furniture and minimal toy selection make even tight spaces work effectively.