You're in a prewar apartment with a cold draft moving across the floor, street noise coming through a window that never quite closes, and trim that doesn't match any replacement unit on a supplier's shelf. The installation itself may be straightforward. The difficult part is usually everything surrounding it: measuring an irregular opening, obtaining building approval, managing manufacturing time, protecting the exposed opening, and getting the window-to-wall seal right.
That's why custom window installation in New York City and New Jersey should be treated as an envelope project, not just a product swap. A good result depends on the opening, glass package, frame, flashing, shims, fasteners, sealants, interior finish, and the rules governing the building. A window can look beautiful and still leak air or water if the installation details are rushed.
Why Custom Windows Make Sense in NYC and NJ Homes
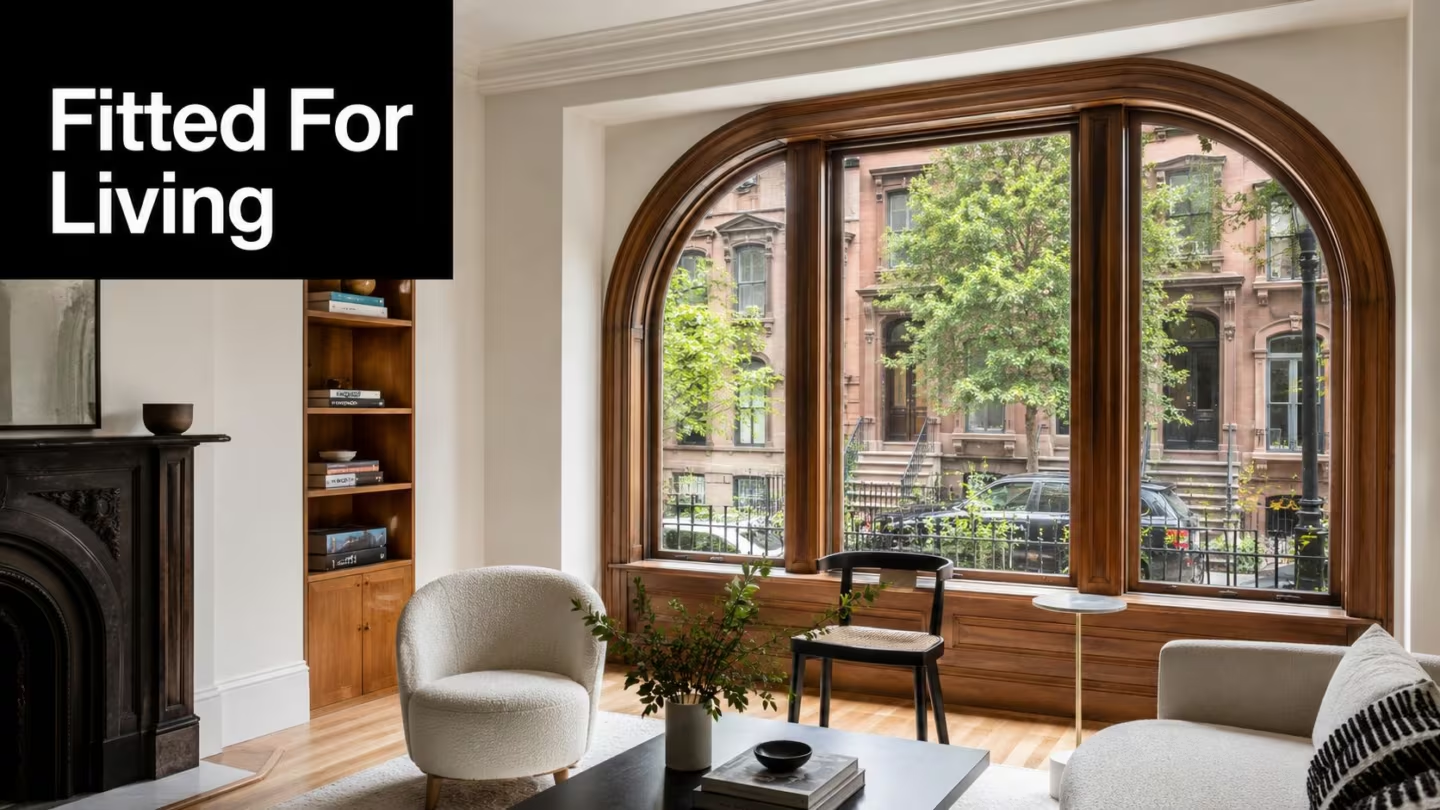
A brownstone owner in Brooklyn may have tall, narrow openings that have settled slightly out of square. A prewar condo in Manhattan may have original wood trim that the board wants preserved. A mid-century house in New Jersey may have replacement windows installed over the years, each with a different frame depth and an inconsistent exterior seal. In all three cases, a standard unit can create more problems than it solves.
Custom sizing starts with the opening that exists, not the nominal size printed on a catalog page. The installer has to account for out-of-square jambs, masonry tolerances, historic casing, sill conditions, and the way the new unit will be fastened and sealed. An exact fit reduces the temptation to fill oversized gaps with excessive foam or hide poor alignment behind trim.
The performance case is substantial. A European industry study estimated that replacing old windows across the continent's building stock could save about 53 billion kWh of energy and avoid around 12.3 million tonnes of CO2 emissions each year, based on approximately 235 million window units. The same study estimated annual savings of about 491 kWh per window when single-glazed units are replaced and about 222 kWh per window when older double-glazed units are replaced. Those figures are reported in the European window replacement energy study, and they help explain why sizing, glazing, and installation quality matter beyond appearance.
Comfort depends on the complete assembly
The glass may carry an energy rating, but the finished opening still relies on the frame and perimeter seal. A poorly sealed interface can allow drafts, moisture, and noise to bypass an otherwise efficient window. This is especially important in masonry buildings, where the existing opening may contain cracked mortar, decayed wood, or layers of earlier repairs.
Before work begins, identify the actual complaint. Drafts may come from the window, but they may also come from the wall-to-frame joint, an unsealed trim cavity, a nearby vent, or pressure differences within the apartment. Condensation can reflect indoor humidity and airflow rather than a defective window. Replacing glass without diagnosing the envelope can leave the original problem in place.
Seasonal sealing also requires judgment. If you're deciding whether a small perimeter repair can wait through colder weather, this resource on caulk now or wait provides useful context about sealant conditions and timing. For a full replacement, though, temporary caulk isn't a substitute for a properly prepared and sealed rough opening.
From Consultation to Material Choices That Fit Your Space
A reliable project begins before anyone orders glass. The first visit should produce a record of the opening, the building conditions, the desired operation, and the constraints imposed by the room and property.
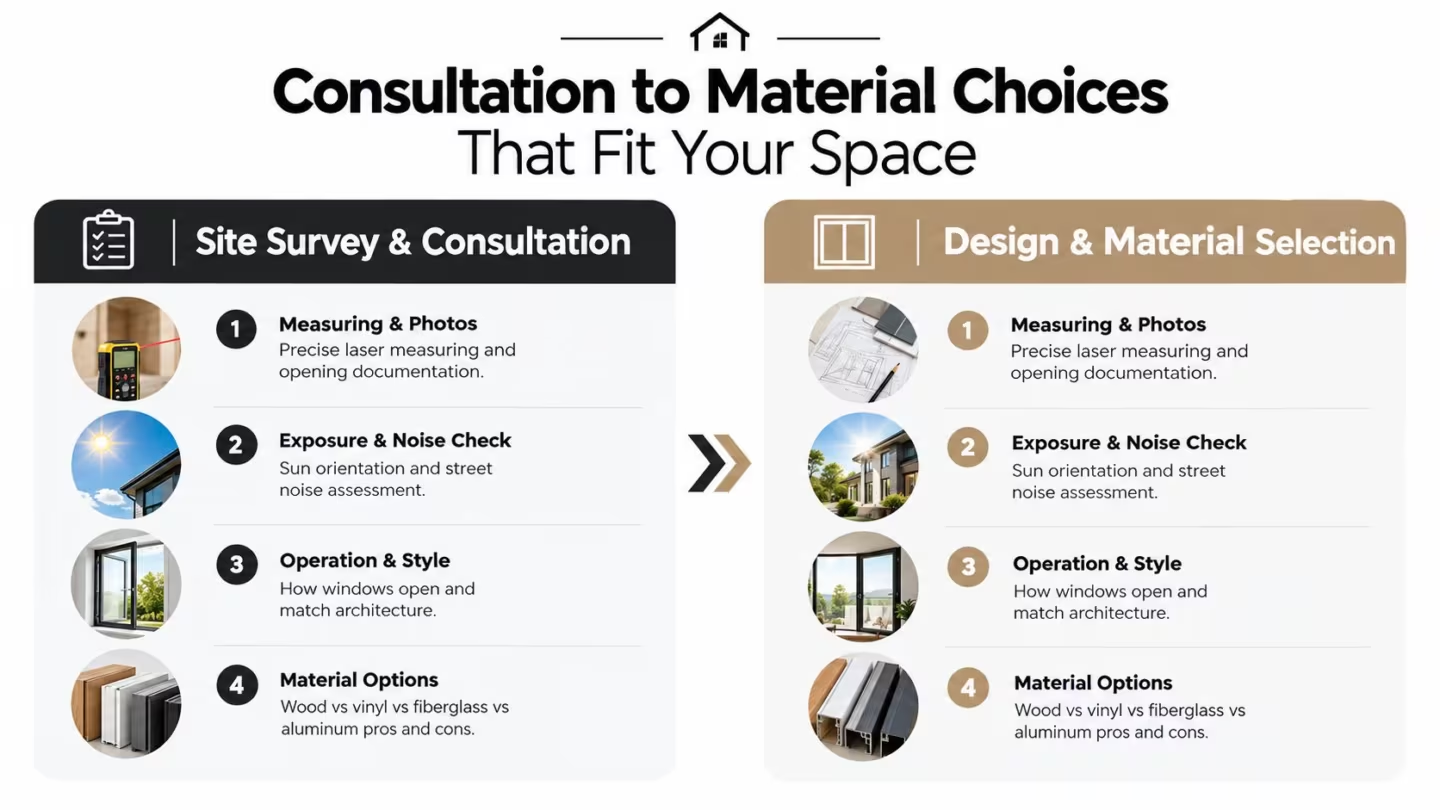
Start with a site survey
The survey should include measurements at multiple points, photographs of the interior and exterior, sill and jamb observations, and notes about existing trim. The installer should check whether each opening is square, whether the wall is plumb, and whether the existing frame is suitable for an insert installation or needs full-frame removal.
Ask the crew to test every operating sash or panel. A window that binds may have a hardware problem, a frame problem, or movement in the opening. Record the direction of sunlight, exposure to wind-driven rain, street noise, and the location of radiators or furniture that could affect operation and maintenance.
Choose operation before appearance
A tilt-and-turn, casement, double-hung, awning, slider, or fixed unit each solves a different problem. Casements can provide strong ventilation and a tight closing mechanism, but they need clear interior and exterior operating space. Double-hung windows suit traditional architecture and allow ventilation through the upper and lower sashes, while fixed units can maximize views where ventilation isn't needed.
Frame material changes the maintenance profile and the visual result. Wood can match historic interiors and accept paint or stain, but it needs ongoing care. Vinyl usually reduces maintenance and can be economical, though its sightlines and profile may not suit every brownstone or landmark-sensitive façade. Fiberglass offers dimensional stability and a different balance of strength and appearance. Aluminum can provide slim profiles, but thermal performance and interior comfort depend heavily on the product design and glazing package.
Glass selection should follow the room's problems. Low-emissivity coatings can support thermal performance. Laminated glass can help with sound control and safety. Solar-control choices may help in heavily exposed rooms, but they can also alter visible light and the character of the façade. Review U-factor and solar heat gain coefficient as part of the complete window specification, not as isolated marketing terms.
| Option | Best For | Trade-off to Consider |
|---|---|---|
| Wood frame | Brownstones, historic interiors, traditional trim | Requires paint, stain, and moisture maintenance |
| Vinyl frame | Low-maintenance residential replacements | Profile and finish may not match every older building |
| Fiberglass frame | Stable performance with a durable frame | Product appearance and availability vary |
| Aluminum frame | Slim profiles and commercial-style applications | Thermal performance depends on the specific system |
| Low-emissivity glass | Reducing heat transfer through the glazing | Coatings can affect appearance and solar gain |
| Laminated glass | Added safety and potential noise reduction | Adds product cost and weight |
The final selection should be written down with window type, dimensions, frame color, glass composition, hardware, screens, trim treatment, and installation method. A project reference such as this renovation visual from AGNY can also help align the window decision with the broader interior finish, especially when casing, millwork, and adjacent renovation work must coordinate.
Permits Codes and Building Approvals in NYC and NJ
Window work sits at the intersection of the apartment, the building envelope, and public safety. The approval path depends on what changes, where the property is located, and who controls the façade.
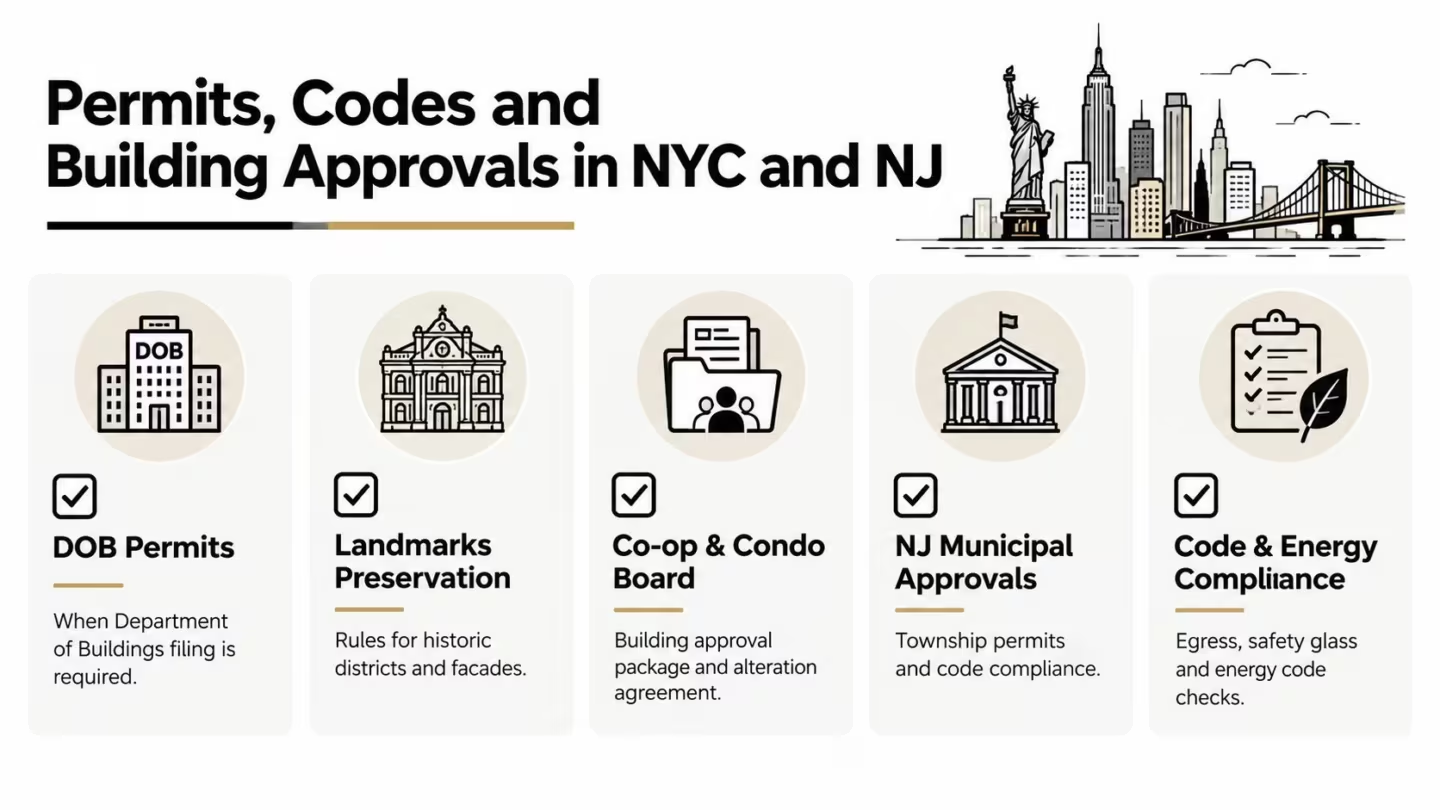
In New York City, a window replacement may require Department of Buildings involvement when the work affects structural conditions, the façade, egress, or other regulated elements. A straightforward replacement inside an existing frame may be treated differently from a full-frame installation that alters masonry, enlarges an opening, or changes the exterior appearance. Landmark districts add another layer when visible façade features, materials, muntins, or openings are regulated.
Co-op and condo approval can be just as consequential as a municipal filing. Boards may require product data, elevation drawings, insurance certificates, contractor information, alteration agreements, work-hour restrictions, elevator reservations, and a protection plan for common areas. A building manager may also require a water-intrusion procedure for open façades.
New Jersey approvals are handled through the relevant municipality. The township or city may review construction, building, energy, fire, and electrical implications depending on the scope. A property owner shouldn't assume that a window project is exempt just because the replacement unit fits the existing opening.
Code questions to resolve early
The design team should review:
- Egress: Bedroom and other required openings may need to meet emergency escape and rescue requirements.
- Safety glazing: Tempered or laminated glass may be required in locations vulnerable to human impact or near doors and low surfaces.
- Energy compliance: The selected frame and glass must align with the applicable energy requirements.
- Façade conditions: Masonry repairs, lintels, exterior trim, and visible alterations can change the filing path.
- Historic character: Landmarks or local preservation rules may control material, profile, operation, and exterior appearance.
The practical sequence is simple. Obtain the site survey, gather the building's alteration requirements, confirm the permit strategy, approve the product specification, and only then release the custom order. Manufacturing and approvals can overlap in carefully managed projects, but ordering before the design and approval package is settled creates avoidable risk.
Prepare the property information, existing window photographs, floor plans if available, product cut sheets, proposed elevations, insurance documents, and building contact details early. The contractor should identify who handles filings, who answers board comments, who schedules inspections, and what happens if an inspector or property manager requires a correction.
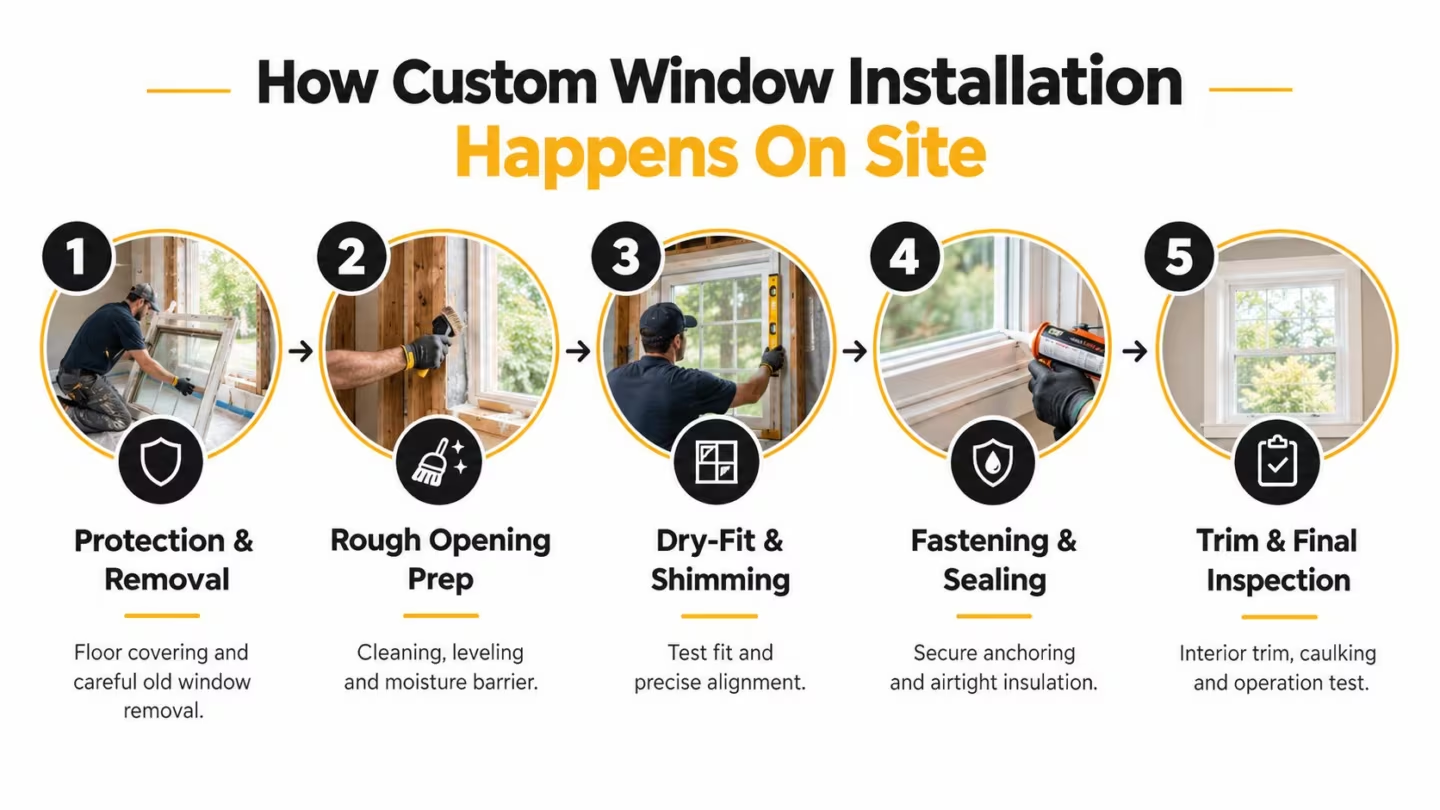
How Custom Window Installation Happens On Site
Installation day should look controlled before the old window comes out. In an occupied Manhattan apartment, the crew needs a room-by-room plan for furniture, floor protection, dust control, access, and temporary weather protection. In a rental or commercial space, tenant access and daily cleanup have to be scheduled rather than improvised.
The crew protects floors, nearby millwork, radiators, and furniture before removal. They remove the old unit carefully, especially where existing casing or plaster is being retained. A rushed demolition can damage the very trim the custom window was selected to preserve.
Prepare the rough opening
Once the opening is exposed, the installer cleans out loose material, old sealant, debris, and deteriorated components. The jamb must be sound enough to receive fasteners. Rot, cracked masonry, failed sill material, and unlevel surfaces need correction before the new unit is set.
The U.S. Department of Energy window installation guidance describes a stepwise process that includes verifying the rough-opening size, cleaning and repairing the jamb, dry-fitting the unit, leveling with shims, fastening according to manufacturer specifications, and sealing the rough opening with backer rod and/or low-expansion foam. Exterior edges should also be caulked, with the finished installation operating properly and remaining air and watertight at the exterior edges.
Dry-fit the window before applying permanent sealants. Confirm that the frame sits at the intended depth, that the sill is supported, and that the unit is centered without forcing it into a distorted opening. Shims should support the frame at appropriate structural points, not merely fill empty space.
Fasten without distorting the frame
Fasteners should follow the manufacturer's instructions and the actual substrate. Over-tightening can bow a vinyl or composite frame. Under-fastening can allow movement, poor operation, or seal failure. After fastening, the installer should operate every sash, check reveals, and verify that locks engage without excessive force.
The window-to-wall interface is the highest-risk area in many jobs. Field measurements of newly installed residential windows found that 40% of tested windows exceeded the 0.50 cfm/lfc benchmark, while 60% exceeded manufacturer specifications, according to research from Lawrence Berkeley National Laboratory on air leakage in newly installed windows. Those results point to installation quality, not just product selection, as a major source of callbacks.
Practical rule: A bead of caulk over an unprepared gap isn't a completed air seal. The joint needs the right backing, compatible materials, continuous coverage, and a finish that sheds water.
Insulation should use a compatible low-expansion product, applied without bowing the frame. Exterior sealant should be continuous at the required edges, while drainage paths must remain open. Avoid sealing in a way that traps water inside the sill assembly or blocks intentional weep routes.
The finishing phase includes interior trim, exterior caulking, screens, hardware adjustment, and removal of debris. In a sensitive building, temporary protection should remain in place until the exterior seal is complete and weather conditions are acceptable. If occupants need help with shades after the window is finished, a practical DIY blinds and shades guide can help with the treatment side without confusing it with the window installation itself.
Before sign-off, check the locks, balances, hinges, screens, reveals, and sash alignment. Look for gaps in caulk, damaged trim, loose hardware, and evidence that the crew left debris in the track. A final walkthrough should document corrections while the crew and equipment are still on site.
For broader renovation coordination, this construction project reference illustrates the kind of site management needed when window work overlaps with interior construction, protection, and finish trades.
Timeline Costs Financing and Warranty Plans You Can Expect
The calendar has two separate parts: the time before the crew arrives and the time the crew spends at the opening. Independent project guidance notes that custom window manufacturing can take nearly two months, while on-site installation commonly takes one day for 5–10 windows. Full-frame replacement or rot can extend the site work to 2–3 days, as described in this custom window replacement timeline guide.
That difference matters in NYC and New Jersey. A homeowner may need to coordinate a co-op alteration calendar, a building elevator, tenant access, weather exposure, and temporary closure of the opening. Installation labor may be brief, but lead-time management determines whether the project fits the building's schedule.
| Phase | What to Expect | Planning Tip |
|---|---|---|
| Consultation and survey | Measurements, photos, operation checks, and condition review | Provide building rules and prior alteration records early |
| Design and selection | Frame, glass, hardware, trim, and installation method are documented | Approve the complete specification before ordering |
| Permits and building approvals | Filing, board review, municipal coordination, and inspection planning may apply | Assign responsibility for comments and resubmissions |
| Manufacturing | Custom units are produced after approved measurements and selections | Don't schedule demolition around an unconfirmed delivery |
| Installation | Protection, removal, opening preparation, setting, sealing, trim, and testing | Reserve access and protect the opening from weather |
| Warranty and service | Adjustment, repair, and documented closeout support | Keep the proposal, product data, and final walkthrough notes |
What changes the price
A responsible proposal explains cost drivers instead of hiding them in a lump sum. Larger or specialty-shaped units require different handling from ordinary openings. Wood, vinyl, fiberglass, and aluminum carry different material and finish costs. Laminated or specialized glass changes weight, fabrication, and handling.
The installation method matters too. An insert replacement may preserve the existing frame and reduce disruption, while a full-frame replacement exposes more of the opening and may reveal rot, masonry damage, or failed flashing. Access through a narrow stair, scaffold, lift, or occupied building can affect labor and logistics. Interior casing, exterior trim, plaster repair, painting, screens, disposal, and protection should each be identified.
Don't judge proposals by the window price alone. Compare the exact product, measurement responsibility, permit scope, preparation allowance, sealant system, trim work, cleanup, warranty, and exclusions.
Financing and warranty questions
If financing is part of the plan, ask whether the application is handled through a secure process, when charges begin, and whether the financing applies to products, labor, permits, or approved change orders. Keep financing separate from the technical decision. A payment plan doesn't make an unsuitable window correct for the opening.
Warranty language should distinguish manufacturer coverage from contractor workmanship. Ask who handles a failed sash, defective glass seal, loose trim, air leakage complaint, water entry, or adjustment issue. The written service plan should state how to report a problem and what conditions are excluded, including damage from later work or neglected maintenance.
ENERGY STAR estimates also show why window replacement remains a meaningful household efficiency decision. Its published figures report annual savings of $568 in the Northern Zone and $373 in the Southern Zone for replacing single-pane clear windows, with clear double-pane replacement savings ranging from $282 to $336 depending on zone. The figures appear in the ENERGY STAR window replacement estimates. The U.S. Department of Energy states that windows account for 10% to 25% of heating and cooling costs in a typical American home, so the proposal should connect the selected glass and installation approach to the building's actual conditions rather than promise a generic result.
Hiring Your Installer and Moving Forward With Confidence
The right installer is the one who can explain the opening, the approvals, the seal, and the closeout in plain language. Ask for current licensing where required, general liability and workers' compensation documentation, relevant references, and a written scope that identifies who measures and who carries the risk if a unit is ordered incorrectly.
A serious proposal should answer these questions:
- Who surveys the openings: Confirm whether the contractor or manufacturer owns the final measurement.
- Who handles approvals: Identify responsibility for DOB, municipal, landmark, co-op, condo, or property-manager requirements.
- What gets removed: Clarify insert versus full-frame work and the treatment of trim, casing, masonry, and rot.
- How the opening is sealed: Ask for the planned flashing, backer rod, foam, sealant, and exterior finish.
- What happens after installation: Require written workmanship warranty, manufacturer documents, adjustment procedures, and repair contacts.
Red flags include a quote prepared without a site visit, pressure to skip permits, no discussion of weather protection, vague allowances, and a promise that every opening is “standard.” A contractor who only talks about glass ratings but can't explain shimming and perimeter sealing isn't addressing the part most likely to cause a callback.
Custom windows aren't always the correct fix. If condensation comes from high indoor humidity, poor ventilation, or a cold adjacent wall, a replacement may not solve it. If drafts originate in the surrounding masonry or interior trim cavity, the envelope needs investigation before the window is blamed. Demand a diagnosis that separates product limitations from building conditions.
AGNY Services LLC provides consultation, design coordination, permitting, window replacement, installation, final walkthroughs, service plans, and warranty repair for residential and commercial work in NYC and New Jersey. Its broader carpentry and renovation capabilities are shown in this carpentry contractor project reference, which is relevant when window work must connect cleanly with trim, millwork, or an interior renovation.
AGNY Services LLC can survey your openings, coordinate the required approvals, document frame and glass selections, and manage the installation through final testing and warranty follow-up. Visit AGNY Services LLC to request a paid estimate and start planning a custom window project that protects both your building envelope and your schedule.